Back

4424 Brandy Lane

Acworth, GA 30102

The Rains Team
call for more info
404-620-4571
Ask a Question
Send to a Friend
Schedule a Showing
Request More Info
Smart Mortgage Options
Dalton Carter
Lender
Lic. 1566538
Office:
Direct: 678-425-4140
AP Mortgage
340 Jesse Jewell Parkway
Suite 500A
Gainesville, GA 30501
Apply for a Loan
For Sale
MLS Number 10876783
3 Bedrooms
2 Bathrooms
0 Half Baths
1,456 Square Feet *estimated
Summary of 4424 Brandy Lane
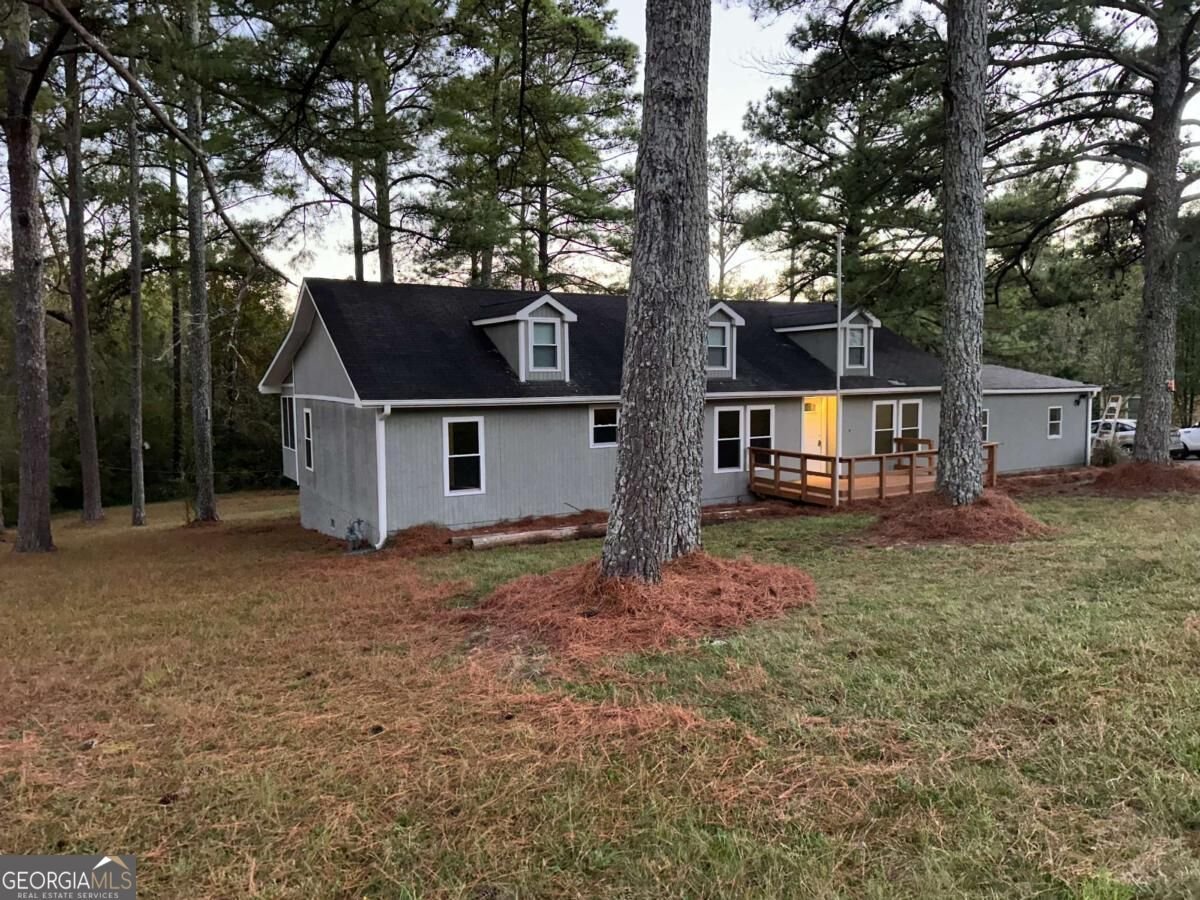
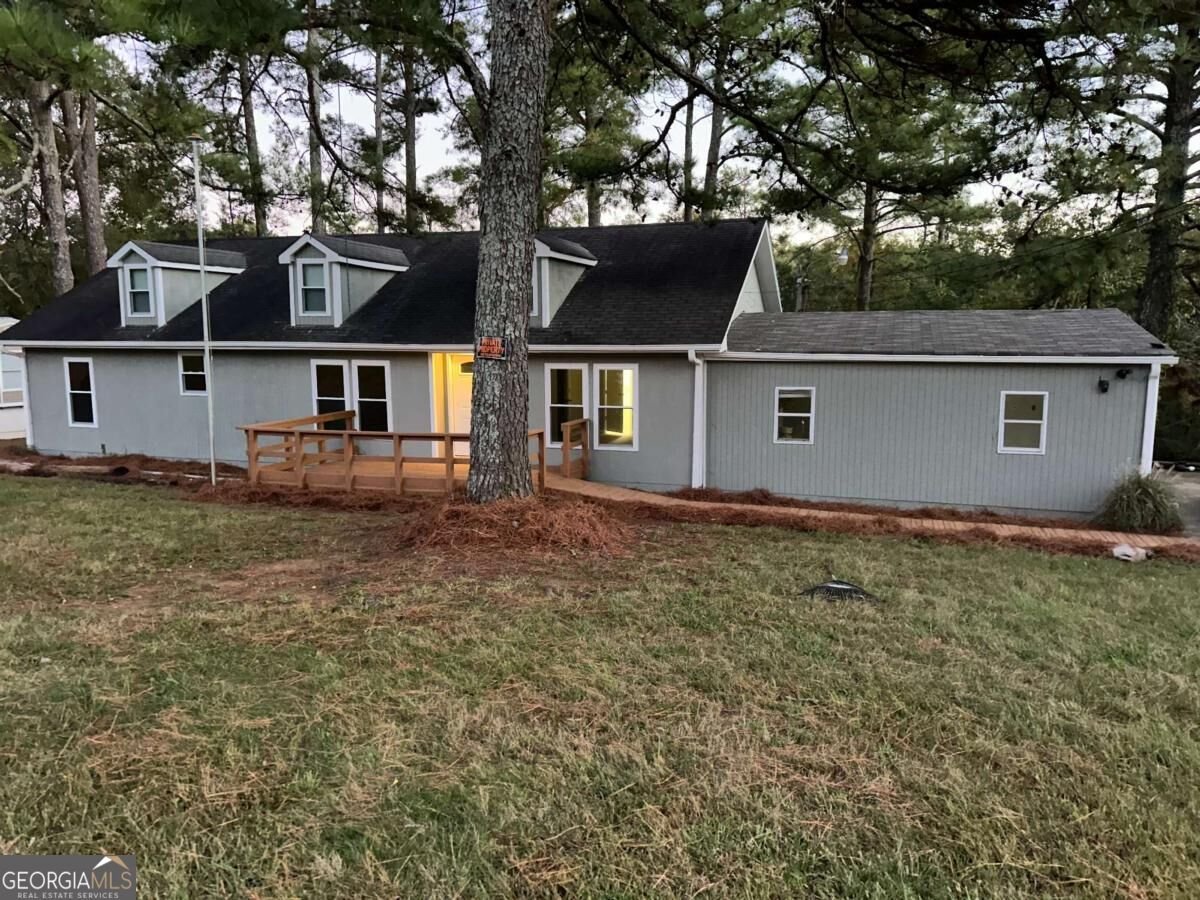
Welcome to 4424 Brandy Ln SE! The 3-bedroom, 2-bathroom ranch retreat home offers a rare slice of paradise on over half an acre with private access to Lake Allatoona from the backyard with NO HOA! Inside, a sprawling open-concept layout is anchored by a classic wood-burning fireplace. But the real magic is you're a quick 3-to-4-minute stroll from your property directly to the water! And for the messy aftermath of those lake days, a super-convenient laundry "drop zone" sits right off the screened porch to catch wet swimsuits and towels before they are tracked inside after spending your day at your tranquil inlet. Best thing is you come in to a home cooled off by a brand new HVAC system! This property practically demands for you to spend your time outside. Start your mornings on the front deck sipping coffee and watching the local deer hold the only HOA meeting you'll ever have to deal with here. Out back, host legendary cookouts on the massive deck or retreat to the screened-in porch when the mosquitoes get ambitious. Fire up the grill, project the big game onto the shed, and lounge with room to spare. Plus, seamless front and back ramp access means zero stairs; an absolute lifesaver for rolling in heavy weekend coolers or providing effortless step-free entry for guests. The heavy lifting is already done with major, wallet-saving updates: Brand New HVAC System, New Windows, Fully Renovated Secondary Bathroom, Fresh Paint on the interior and exterior, New French drains added, Fresh Landscaping and New Light Fixtures. Hobbyists will love this true Acworth unicorn: a 2-car garage workshop plus a massive, fully-powered storage shed for all your paddleboards, lake toys and power tools. The absolute best part? NO HOA. (Cue the happy dance.) Whether you want a killer second home, a short-term rental cash cow, or a full-time residence with immediate equity, this lake-life setup is a total slam dunk.
Set in the popular Nowlin Landing neighborhood, this 3-BR, 2-BA home offers a comfortable blend of space, style, and function. With 1,456 square feet of finished living space, this floor plan offers generous gathering spaces as well as comfortable private retreats. The kitchen functions as the heart of the home with ample counter space, storage, and a natural connection to the main living areas. Open concept living and dining spaces create a comfortable setting for gatherings of all kinds. The outdoor space includes approximately 0.59 acres, ideal for gardening, outdoor activities, or simply enjoying the seasons. With parking available for multiple vehicles, the home provides flexible options for families and visitors. Set within Nowlin Landing in Acworth, this home is close to schools, shopping, dining, and area attractions. Recently listed and already on many buyers radar, this home is a fresh opportunity. Currently offered at $235,000, this home delivers a strong combination of space, condition, and location.
▾ Show more
4424 Brandy Lane - Map & Directions
view in Google Maps
Facts & features
School District Information
High School
Middle School
Elementary School
Additional Information about
Nowlin Landing
Association
No
Community Features
Boat/Camper/Van Prkg
Lake
Marina
Park
Playground
Walk To Schools
Walk To Shopping
Additional Information about
4424 Brandy Lane
County
Neighborhood
Year Built
1984
Appliances
Refrigerator
Architectural Style
Ranch
Basement
Crawl Space
Partial
Construction Materials
Concrete
Log
Other
Cooling
Central Air
Fireplace Features
Living Room
Wood Burning Stove
Heating
Central
Electric
Home Warranty
No
Interior Features
Master On Main Level
Roommate Plan
Walk-In Closet(s)
Kitchen Features
Pantry
Levels
One
Other Structures
Outbuilding,Shed(s),Workshop
Patio and Porch Features
Deck
Screened
Selling Status
Fixer
Rooms
Laundry
Sewer Type
Septic Tank
Total Finished Area
1,456
Total Fire Places
1
Utilities
Cable Available
Electricity Available
Phone Available
Water Source
Public
Window Features
Double Pane Windows
Master on the Main
Yes
Land Information
Lot Size
.5 to 1 Acre
Lot Features
Cul-De-Sac
Level
Private
Lot Size Estimated
0.59
Lake Front
Yes
Garages and Parking Information
Parking Total
6
Parking Features
Detached
Garage
Kitchen Level
Side/Rear Entrance
Detached Garage
Yes
Tax Information
Taxes
$470
Tax Year
2026
Tax ID Number
0116F-0002-042
▾ Show more
listed by real estate agent rebecca thomas and coldwell banker realty