Back

346 Tonawanda Drive

Atlanta, GA 30315

The Rains Team
call for more info
404-620-4571
Ask a Question
Send to a Friend
Schedule a Showing
Request More Info
Smart Mortgage Options
Dalton Carter
Lender
Lic. 1566538
Office:
Direct: 678-425-4140
AP Mortgage
340 Jesse Jewell Parkway
Suite 500A
Gainesville, GA 30501
Apply for a Loan
For Sale
MLS Number 10808771
4 Bedrooms
3 Bathrooms
1 Half Baths
Square Footage Not Provided
Summary of 346 Tonawanda Drive
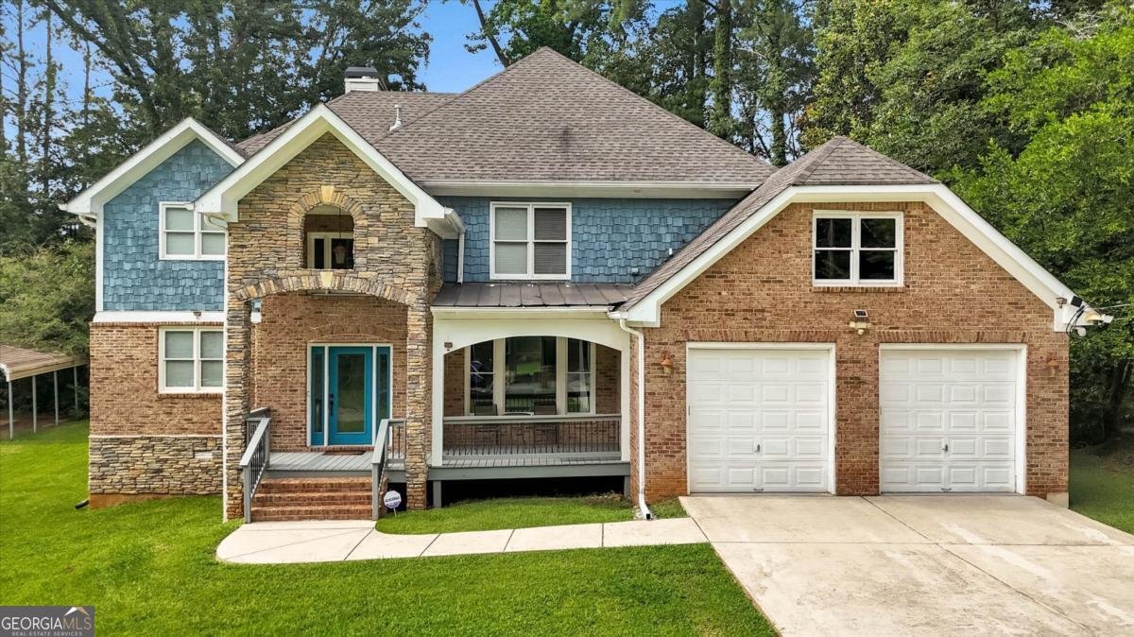
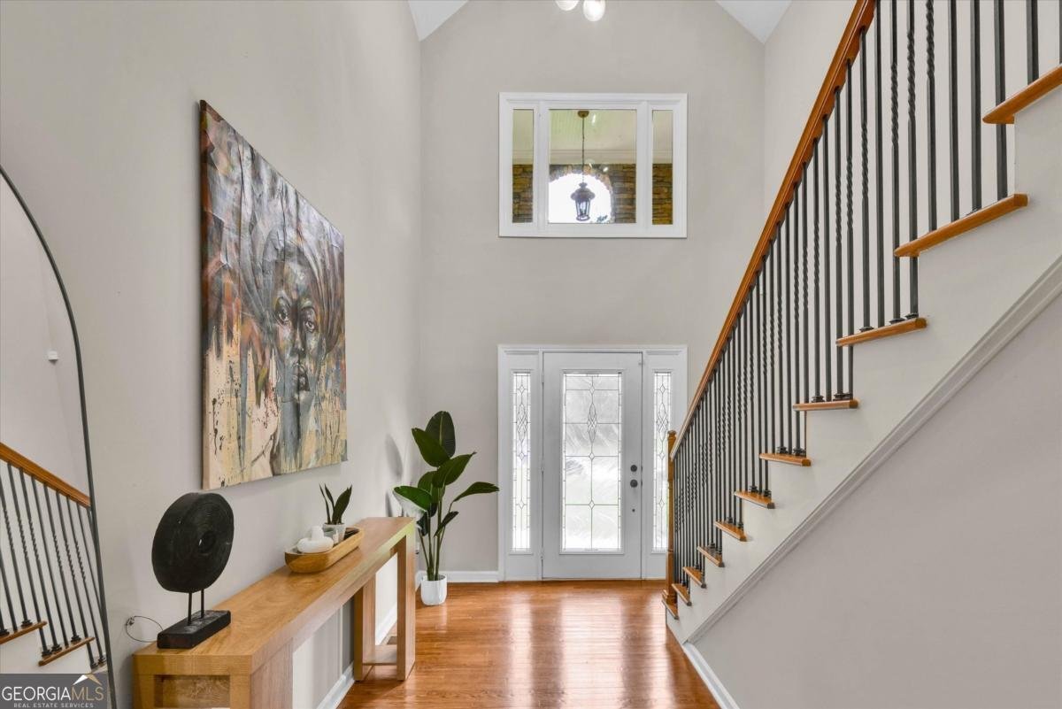
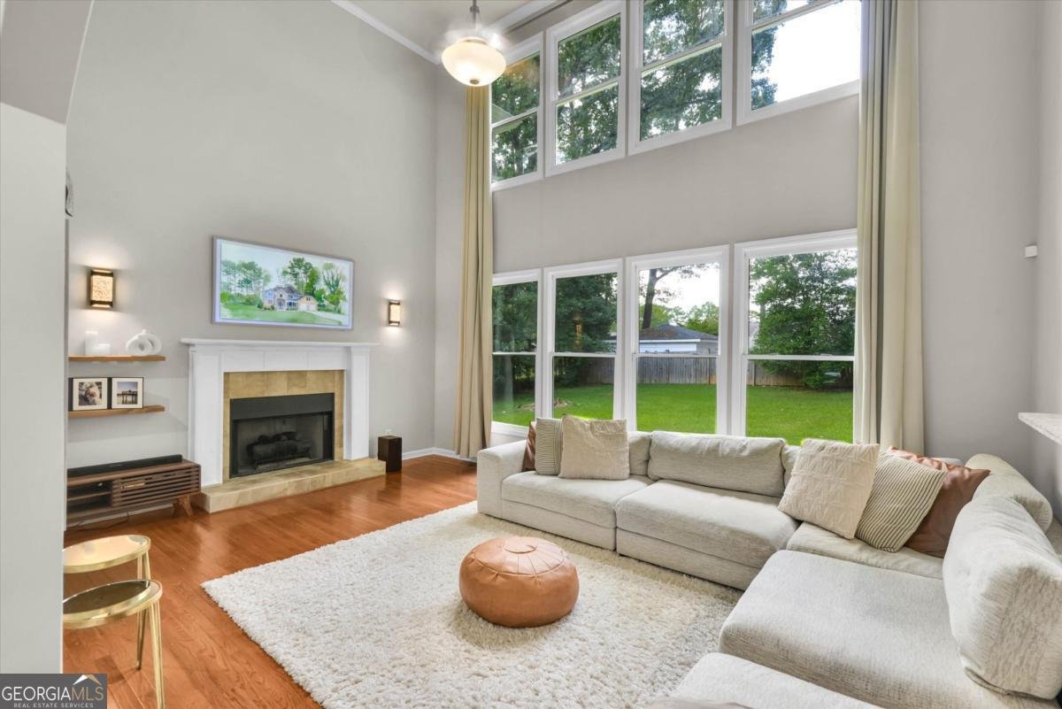
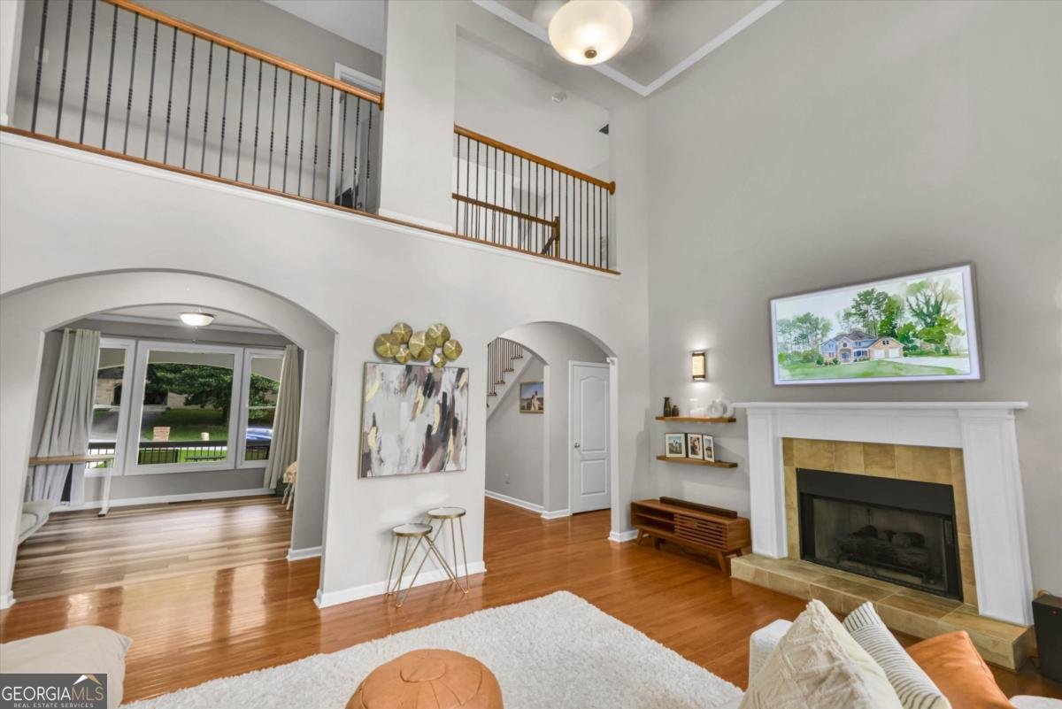
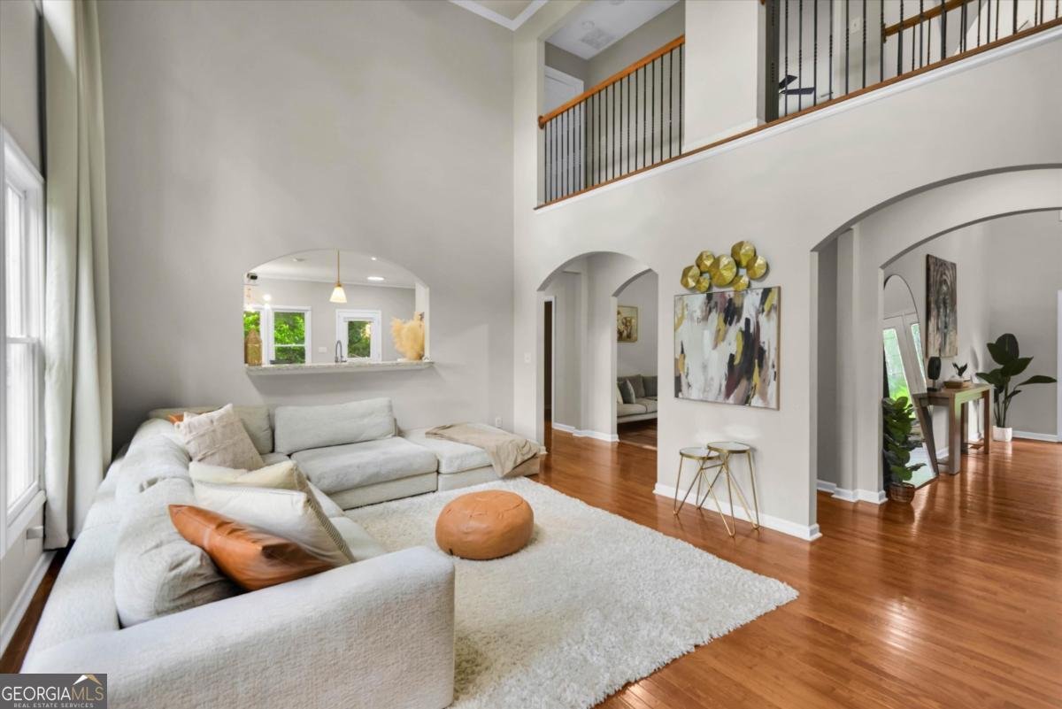
Experience refined living in this beautifully appointed modern traditional residence, perfectly positioned for effortless access to everything Atlanta has to offer. Showcasing four generously sized bedrooms and three-and-a-half bathrooms, this exceptional home seamlessly blends sophisticated design with everyday comfort through a thoughtfully designed open-concept floor plan, ideal for elegant entertaining and comfortable daily living. Soaring ceilings and abundant natural light create an airy, sophisticated atmosphere, while the inviting fireside great room provides the perfect setting for gathering with family and friends. At the heart of the home, the chef-inspired kitchen is designed to impress, featuring sleek stainless-steel appliances that blend beauty with functionality, abundant cabinetry, expansive counter space, and exceptional storage to keep every culinary essential organized while making meal preparation effortless. The main level showcases a luxurious owner's suite complete with a private ensuite bath and spacious walk-in closet, offering the convenience of primary-level living or an ideal retreat for guests or multigenerational households. Upstairs, a second owner's suite serves as a private sanctuary with a spa-inspired ensuite bath and oversized walk-in closet, accompanied by two additional generously sized bedrooms that provide comfort and versatility for family, guests, or a home office. Outside, the level backyard presents endless opportunities for entertaining, recreation, or creating a private outdoor oasis. Ideally located with quick access to I-75 and I-85, and just minutes from Hartsfield-Jackson Atlanta International Airport, downtown Atlanta, Lakewood Amphitheatre, the Atlanta BeltLine, premier shopping, acclaimed dining, and vibrant entertainment, this exceptional residence delivers the perfect balance of luxury, comfort, and convenience in one of Atlanta's most desirable and rapidly growing communities.
This 4-bed, 3-bath residence in Atlanta offers the flexibility of a non HOA setting while still providing comfortable everyday living. Inside, the layout is designed for modern daily living with generous gathering spaces and private retreats. The kitchen functions as the heart of the home with ample counter space, storage, and a natural connection to the main living areas. The main living areas are filled with natural light and provide an easy flow for hosting friends or enjoying quiet evenings at home. Outside, the property offers approximately 0.397 acres, giving ample room to relax, play, or plan future outdoor projects. Practical parking available for multiple vehicles makes everyday living easier for households with multiple vehicles. Set outside of a formal subdivision, this address in Atlanta offers a more independent feel with no mandatory HOA. Currently offered at $499,900, this home delivers a strong combination of space, condition, and location.
Show more
346 Tonawanda Drive - Map & Directions
view in Google Maps
Facts & features
School District Information
High School
Middle School
Elementary School
Additional Information about
None
Association
No
Community Features
Golf
Park
Street Lights
Walk To Public Transit
Walk To Schools
Walk To Shopping
Neighborhood Golf
Yes
Additional Information about
346 Tonawanda Drive
County
Neighborhood
Year Built
2007
Appliances
Dishwasher
Disposal
Electric Water Heater
Ice Maker
Microwave
Refrigerator
Stainless Steel Appliance(s)
Architectural Style
Brick Front
Traditional
Foundation
Crawl Space
Construction Materials
Vinyl Siding
Cooling
Ceiling Fan(s)
Central Air
Dining Room Features
Seats 12+
Fireplace Features
Family Room
Master Bedroom
Flooring
Carpet
Hardwood
Vinyl
Heating
Central
Home Warranty
No
Interior Features
High Ceilings
Master On Main Level
Tray Ceiling(s)
Walk-In Closet(s)
Kitchen Features
Breakfast Area
Breakfast Bar
Breakfast Room
Kitchen Island
Laundry Features
In Mud Room
Levels
Two
Financing Available
Cash
Conventional
FHA
VA Loan
Patio and Porch Features
Porch
Selling Status
Updated/Remodeled
Roof
Composition
Rooms
Bonus Room
Great Room
Laundry
Other
Security Features
Smoke Detector(s)
Sewer Type
Public Sewer
Total Fire Places
2
Water Source
Public
Master on the Main
Yes
Land Information
Lot Size
Less than .5 Acres
Lot Features
Level
Lot Size Estimated
0.397
Garages and Parking Information
Parking Total
4
Parking Features
Garage
Garage Door Opener
Tax Information
Taxes
$9,008
Tax Year
2024
Tax ID Number
14-0060-0005-003-7
Show more
listed by real estate agent rick wiley and coldwell banker realty