Back

1351 Legend Drive

Greensboro, GA 30642

The Rains Team
call for more info
404-620-4571
Ask a Question
Send to a Friend
Schedule a Showing
Request More Info
More Homes In
Traditions At Carey Station
1540 Legend Drive, Greensboro
1331 Legend Drive, Greensboro
1100 Mcinteer Circle, Greensboro
Smart Mortgage Options
Dalton Carter
Lender
Lic. 1566538
Office:
Direct: 678-425-4140
AP Mortgage
340 Jesse Jewell Parkway
Suite 500A
Gainesville, GA 30501
Apply for a Loan
For Sale
MLS Number 10810300
4 Bedrooms
3 Bathrooms
1 Half Baths
Square Footage Not Provided
Summary of 1351 Legend Drive
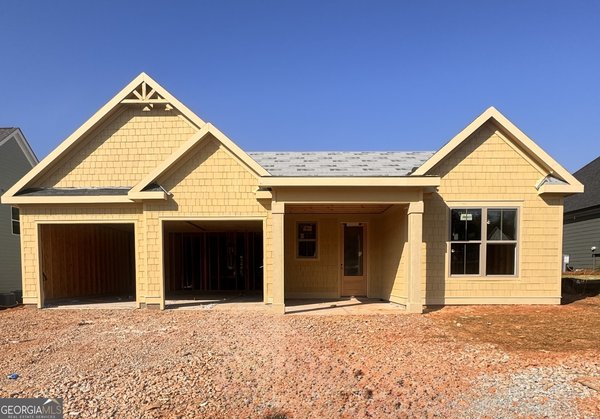
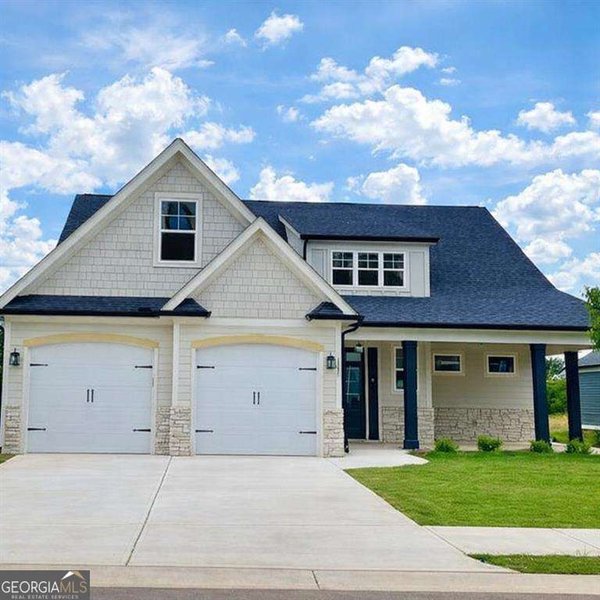
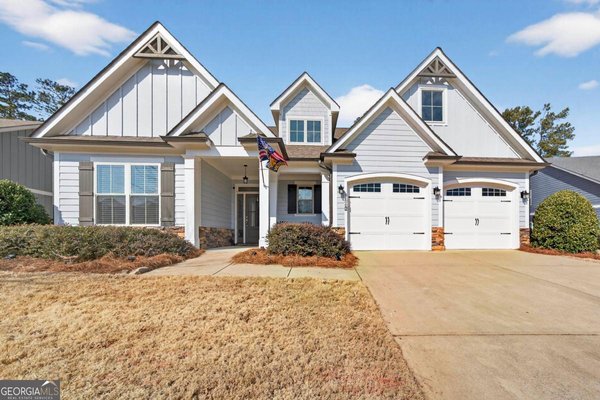
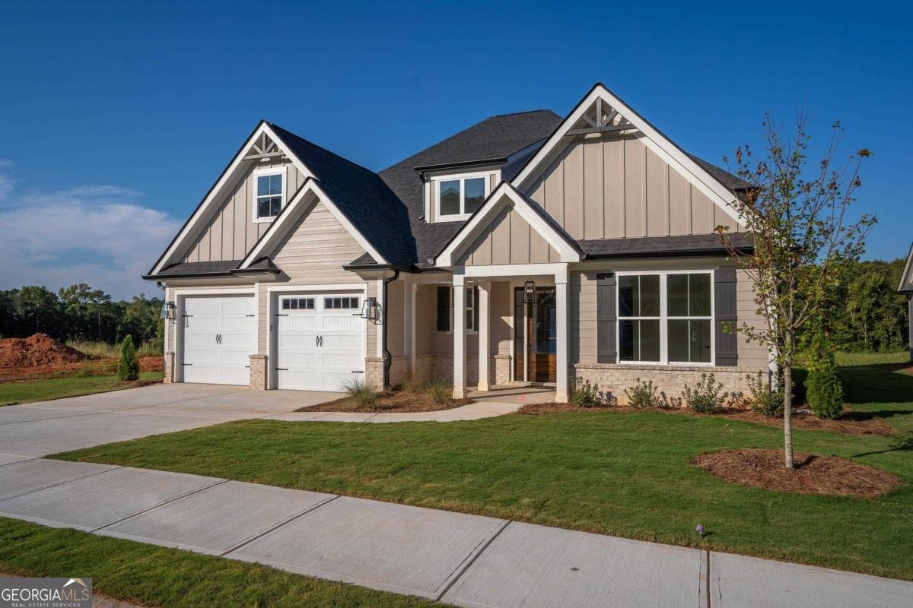
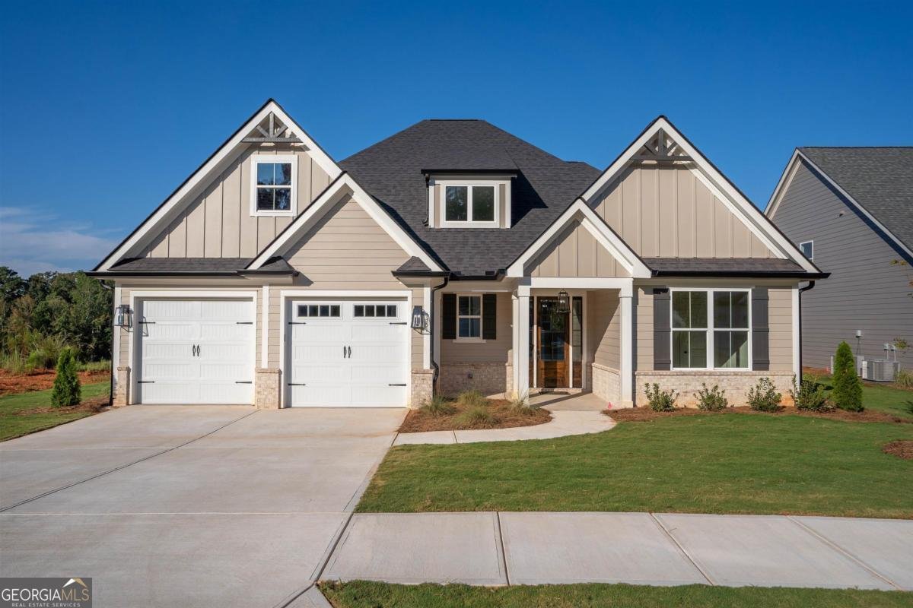
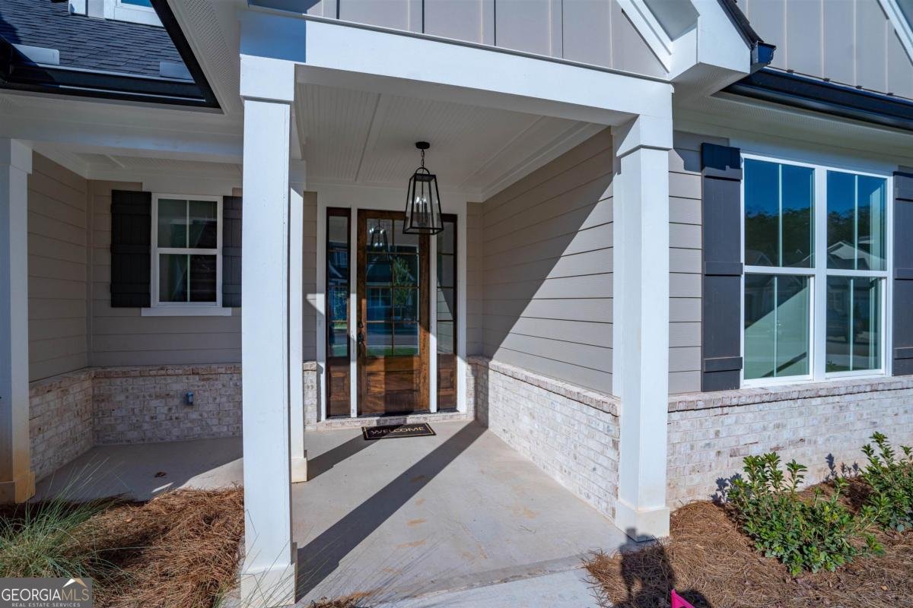
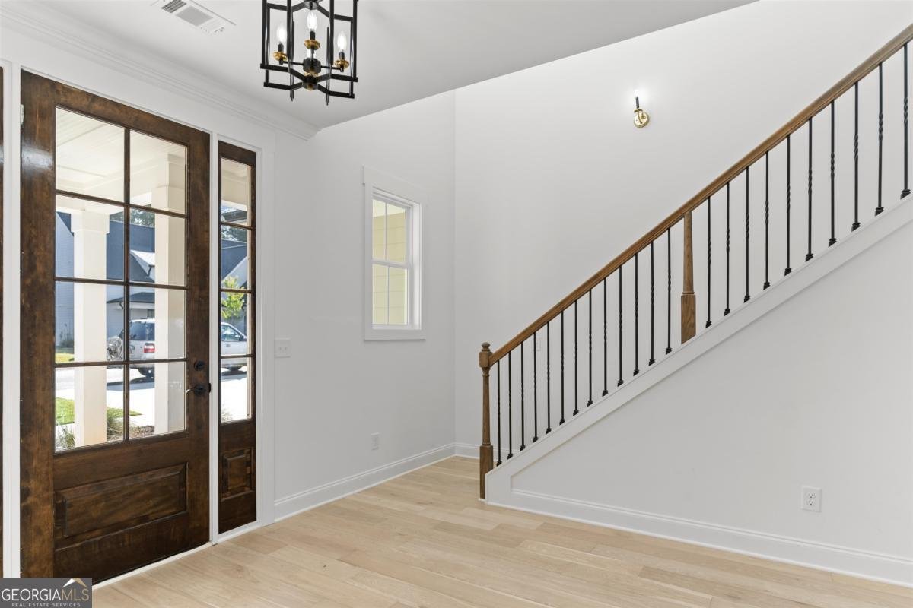
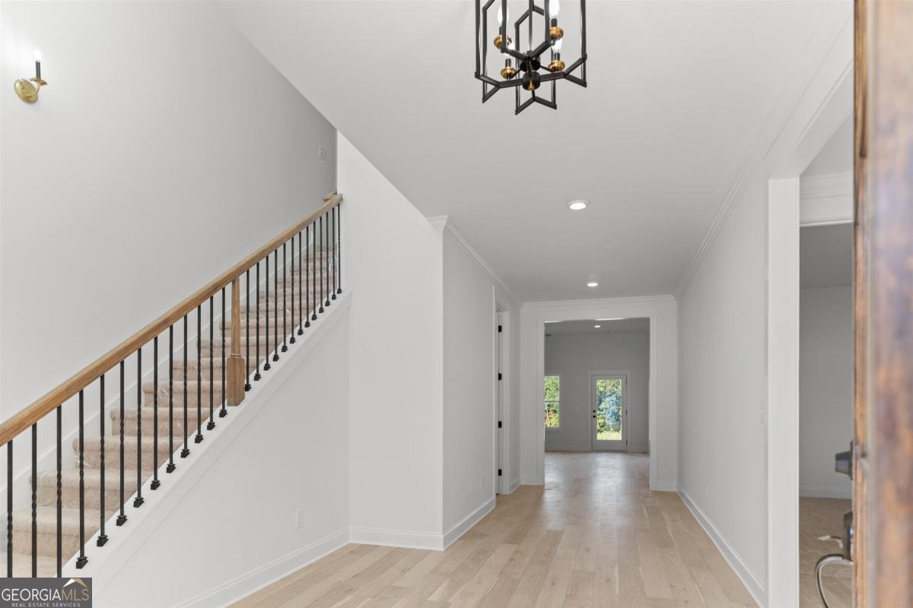
Designed for today's lifestyle, this spacious open floor plan offers the perfect blend of comfort and style. The beautifully appointed island kitchen features quartz countertops, brushed champagne gold accents, and casual dining that flows seamlessly into the inviting fireside Great Room creating the perfect space for everyday living and entertaining. The main-level Primary Suite is a peaceful retreat featuring a large picture window overlooking the fully fenced backyard, and a luxurious bath with a soaking tub, separate shower, champagne gold fixtures, and a generous walk-in closet. Two additional bedrooms, a shared bath, mudroom, laundry room, and guest powder room complete the main level. Upstairs, you'll find a versatile loft and a private en-suite bedroom, ideal for guests or a home office. Quality finishes include RevWood flooring, 9-foot ceilings, painted 5-inch baseboards, professional landscaping with front and rear irrigation, and a one-year builder warranty. Take advantage of $12,000 in Builder Bucks to use toward a price reduction, closing costs, approved upgrades, or an interest rate buy-down. Residents also enjoy a community pool with a covered cabana, just minutes from schools, shopping, dining, and public boat ramps on beautiful Lake Oconee. Come experience the perfect place to call home and discover the best of Lake Oconee living!
Welcome to this beautifully maintained 4-bedroom, 3-bath home in the sought after Traditions At Carey Station community of Greensboro. An open and comfortable floor plan makes it easy to relax, work, and entertain. The kitchen was planned for both everyday meals and special occasions, with plenty of room to cook, serve, and connect. Open concept living and dining spaces create a comfortable setting for gatherings of all kinds. Step outside to approximately 0.25 acres, creating a comfortable setting for outdoor living and weekend gatherings. Practical parking available makes everyday living easier for households with multiple vehicles. Residents of Traditions At Carey Station enjoy a blend of neighborhood charm and easy access to everyday conveniences. Just listed within the last few days, this home is already drawing attention. With an asking price of $460,000, this property represents an appealing opportunity in the current market.
Show more
1351 Legend Drive - Map & Directions
view in Google Maps
Facts & features
School District Information
High School
Middle School
Elementary School
Additional Information about
Traditions At Carey Station
Association
Yes
Association Fee Includes
Maintenance Grounds
Other
Community Features
None
Pool
Neighborhood Pool
Yes
Additional Information about
1351 Legend Drive
County
Year Built
2024
Appliances
Dishwasher
Disposal
Electric Water Heater
Microwave
Architectural Style
Craftsman
Foundation
Slab
Construction Materials
Other
Cooling
Central Air
Electric
Heat Pump
Dining Room Features
Separate Room
Exterior Features
Sprinkler System
Fireplace Features
Family Room
Masonry
Flooring
Carpet
Laminate
Tile
Heating
Central
Electric
Home Warranty
Yes
Interior Features
Double Vanity
Master On Main Level
Pulldown Attic Stairs
Separate Shower
Soaking Tub
Vaulted Ceiling(s)
Walk-In Closet(s)
Kitchen Features
Breakfast Bar
Pantry
Solid Surface Counters
Levels
Two
Financing Available
Cash
Conventional
Other Equipment
Satellite Dish
Patio and Porch Features
Porch
Selling Status
New Construction
Roof
Composition
Rooms
Foyer
Loft
Sewer Type
Public Sewer
Showing Info
Public Sewer
Listing Conditions
Covenants/Restrictions
Total Fire Places
1
Utilities
High Speed Internet
Water Source
Public
New Construction
Yes
Master on the Main
Yes
Land Information
Lot Size
Less than .5 Acres
Lot Features
Level
Other
Lot Size Estimated
0.25
Fencing
Back Yard
Garages and Parking Information
Parking Features
Attached
Garage
Garage Door Opener
Kitchen Level
Tax Information
Taxes
$397
Tax Year
2023
Tax ID Number
054A00133
Show more
listed by real estate agent polly white and bhhs lake oconee properties