Back

1880 Ashton Brooke Lane

Buford, GA 30519

The Rains Team
call for more info
404-620-4571
Ask a Question
Send to a Friend
Schedule a Showing
Request More Info
Smart Mortgage Options
Dalton Carter
Lender
Lic. 1566538
Office:
Direct: 678-425-4140
AP Mortgage
340 Jesse Jewell Parkway
Suite 500A
Gainesville, GA 30501
Apply for a Loan
For Sale
MLS Number 10822529
3 Bedrooms
2 Bathrooms
0 Half Baths
2,013 Square Feet *estimated
Summary of 1880 Ashton Brooke Lane
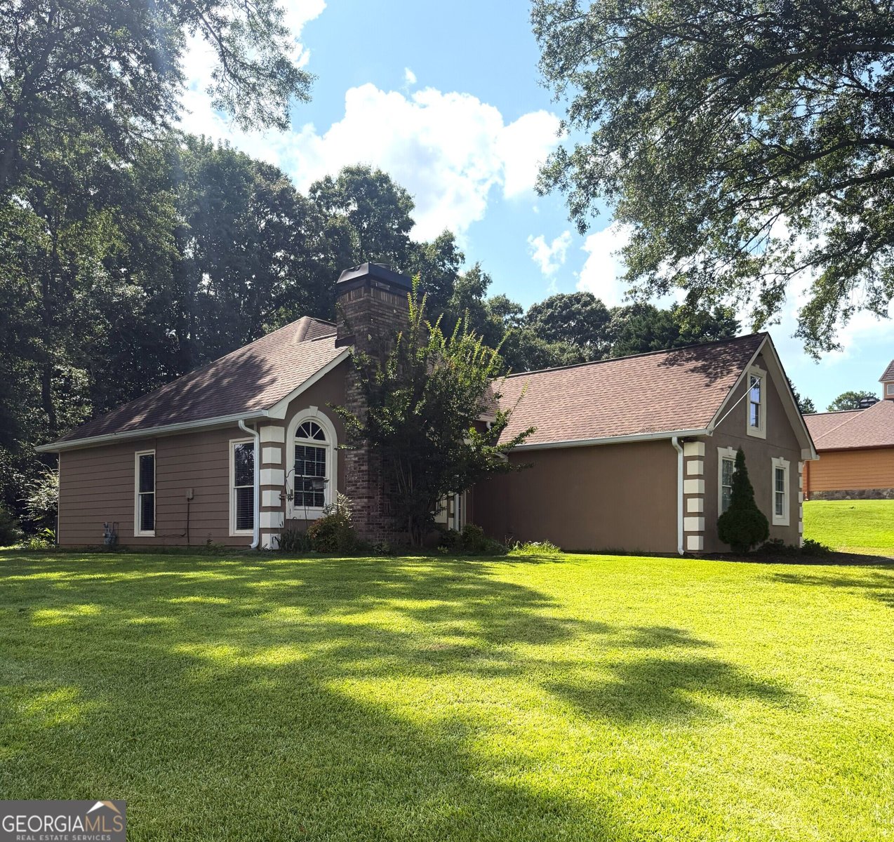
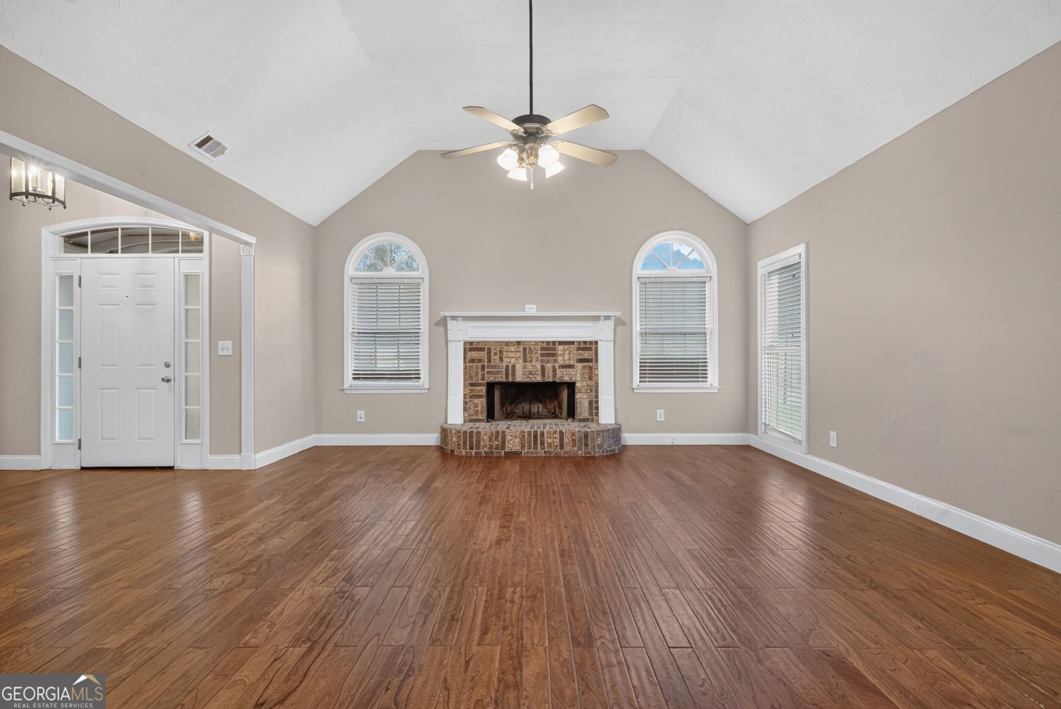
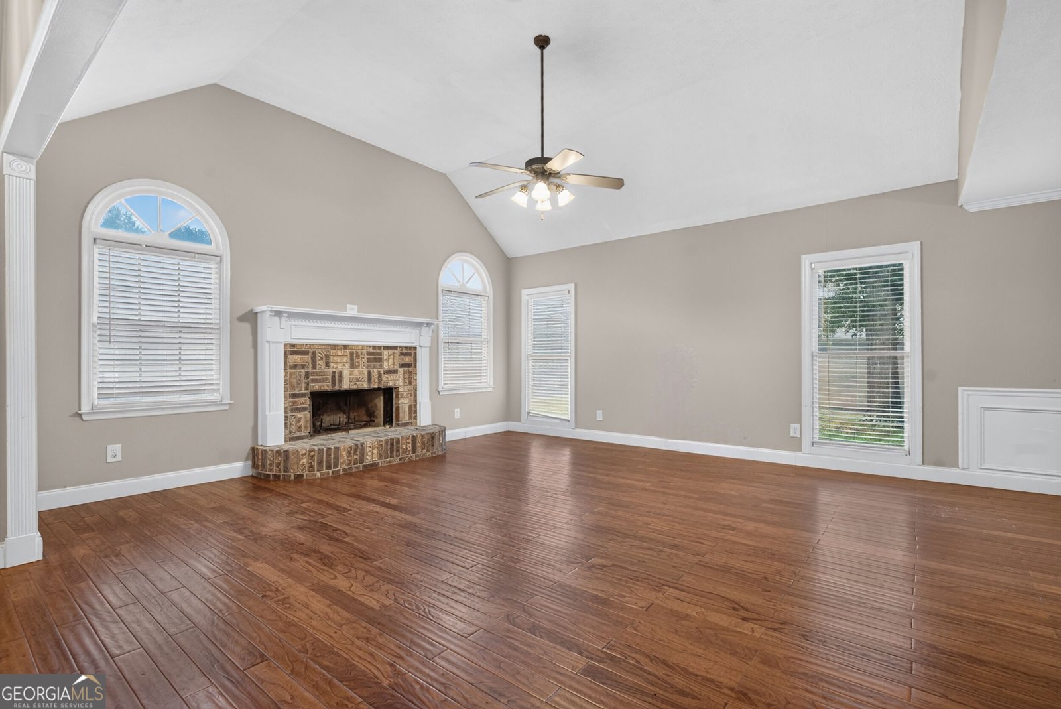
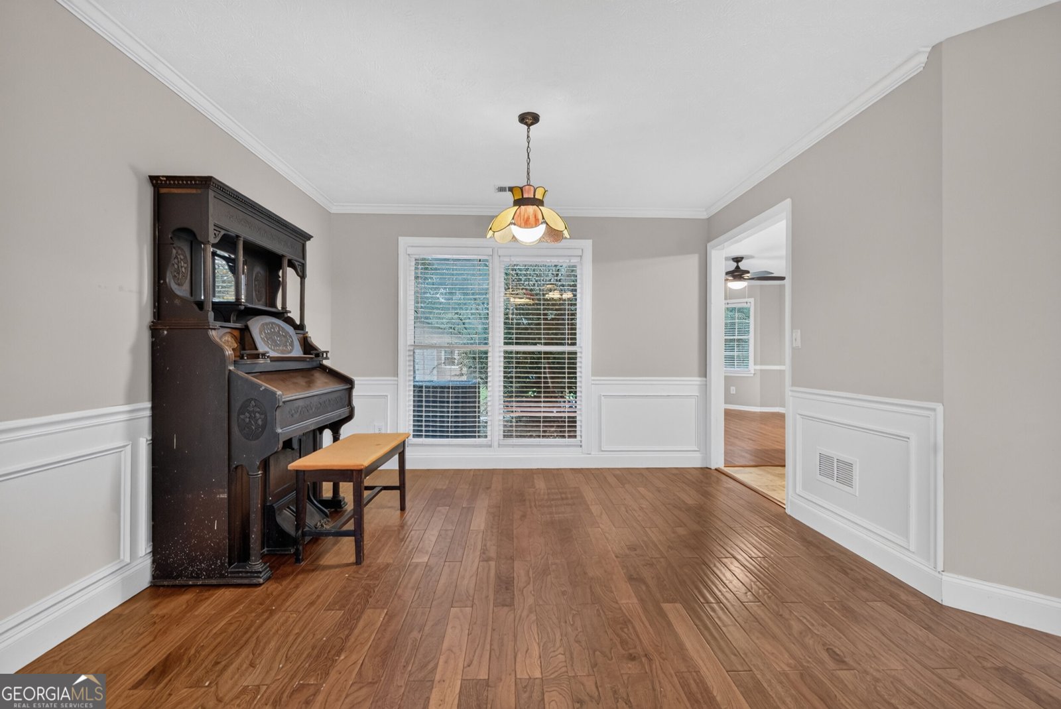
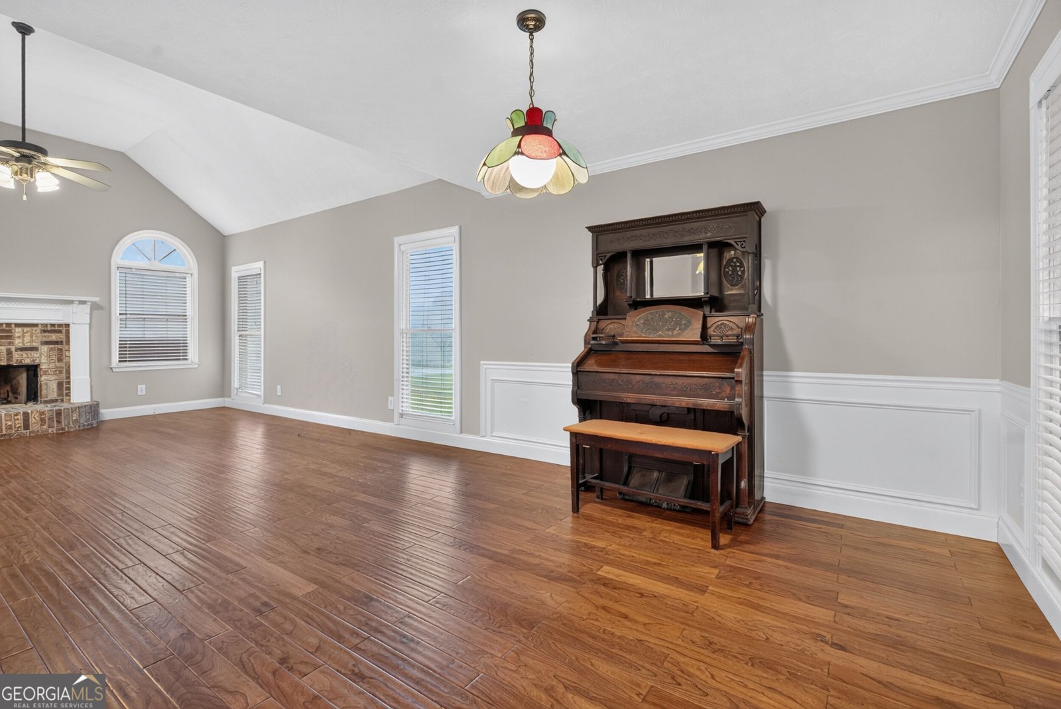
Welcome home to 1880 Ashton Brooke Lane, where classic single-level living meets rare everyday freedom with NO HOA. Nestled on a generous 0.46-acre lot in the established Ashton Brooke community, this spacious 3-bedroom, 2-bathroom ranch delivers approximately 2,013 square feet of comfortable, versatile living space designed for both effortless entertaining and quiet relaxation. Step inside from the welcoming entry foyer into an expansive main living area that immediately impresses with soaring vaulted ceilings and rich wood-style flooring. The great room centers around a classic brick fireplace with a raised hearth, framed by twin arched windows that bring in an abundance of natural light. The open layout transitions naturally into an adjoining formal dining area highlighted by timeless wainscoting, picture-frame molding, and crown trim, providing a refined space for dinner gatherings or a flexible secondary seating area. At the center of the home, the kitchen features warm wood cabinetry, plenty of counter prep space, a raised breakfast bar for casual seating, and a stainless steel dishwasher. It opens directly to a sun-drenched breakfast room wrapped in oversized windows and French doors that lead outside, creating an airy spot for morning coffee and everyday meals. The primary suite offers a quiet retreat with a private en-suite bathroom and a spacious walk-in closet. Two additional secondary bedrooms provide great proportions, ample closet storage, and convenient access to the central full bath. Step out back onto the private patio to unwind and enjoy peaceful views of your wooded backyard. With nearly half an acre of land, you have exceptional outdoor potential for weekend barbecues, gardening, or relaxing beneath mature trees without the restrictions of a homeowner association. Location is everything, and this property puts you right in the heart of Buford's top conveniences. Enjoy quick access to premier shopping and dining at the Mall of Georgia, local parks, grocery stores, and effortless commutes via nearby major highways. Schedule your private tour today!
Welcome to 1880 Ashton Brooke Lane in Ashton Brooke, where this thoughtfully designed 3-bed, 2-bath home is ready for its next chapter. Inside, the home offers 2,013 square feet of finished living space, giving plenty of room for everyday living and easy entertaining. The kitchen functions as the heart of the home with ample counter space, storage, and a natural connection to the main living areas. Open concept living and dining spaces create a comfortable setting for gatherings of all kinds. The outdoor space includes approximately 0.46 acres, ideal for gardening, outdoor activities, or simply enjoying the seasons. Practical parking available for multiple vehicles makes everyday living easier for households with multiple vehicles. Residents of Ashton Brooke enjoy a blend of neighborhood charm and easy access to everyday conveniences. On the market for about 14 days, this home offers an excellent opportunity in Buford. Currently offered at $430,000, this home delivers a strong combination of space, condition, and location.
Show more
1880 Ashton Brooke Lane - Map & Directions
view in Google Maps
Facts & features
School District Information
High School
Middle School
Elementary School
Additional Information about
Ashton Brooke
Association
No
Additional Information about
1880 Ashton Brooke Lane
County
Neighborhood
Year Built
1989
Appliances
Dishwasher
Disposal
Gas Water Heater
Oven/Range (Combo)
Architectural Style
Ranch
Foundation
Slab
Construction Materials
Wood Siding
Cooling
Central Air
Dining Room Features
Dining Rm/Living Rm Combo,Separate Room
Fireplace Features
Masonry
Flooring
Vinyl
Heating
Forced Air
Home Warranty
No
Interior Features
Walk-In Closet(s)
Kitchen Features
Breakfast Bar
Laundry Features
In Hall
Levels
One
Financing Available
FHA
Cash
Conventional
VA Loan
Other Structures
Outbuilding,Shed(s)
Patio and Porch Features
Patio
Selling Status
Resale
Roof
Composition
Rooms
Sun Room
Security Features
Smoke Detector(s)
Sewer Type
Septic Tank
Listing Conditions
Real Estate Owned
Total Finished Area
2,013
Total Fire Places
1
Utilities
Natural Gas Available
Electricity Available
Underground Utilities
Water Available
Water Source
Public
Window Features
Double Pane Windows
Land Information
Lot Size
Less than .5 Acres
Lot Features
Level
Lot Size Estimated
0.46
Fencing
Other
Garages and Parking Information
Parking Total
2
Parking Features
Garage
Tax Information
Taxes
$1,256
Tax Year
2025
Tax ID Number
R3001A046
Show more
listed by real estate agent kathie ertley and bhhs georgia properties