Back

6052 Oak Hill Drive

Flowery Branch, GA 30542

The Rains Team
call for more info
404-620-4571
Ask a Question
Send to a Friend
Schedule a Showing
Request More Info
Smart Mortgage Options
Dalton Carter
Lender
Lic. 1566538
Office:
Direct: 678-425-4140
AP Mortgage
340 Jesse Jewell Parkway
Suite 500A
Gainesville, GA 30501
Apply for a Loan
For Sale
MLS Number 10879569
4 Bedrooms
4 Bathrooms
0 Half Baths
4,164 Square Feet *estimated
Summary of 6052 Oak Hill Drive
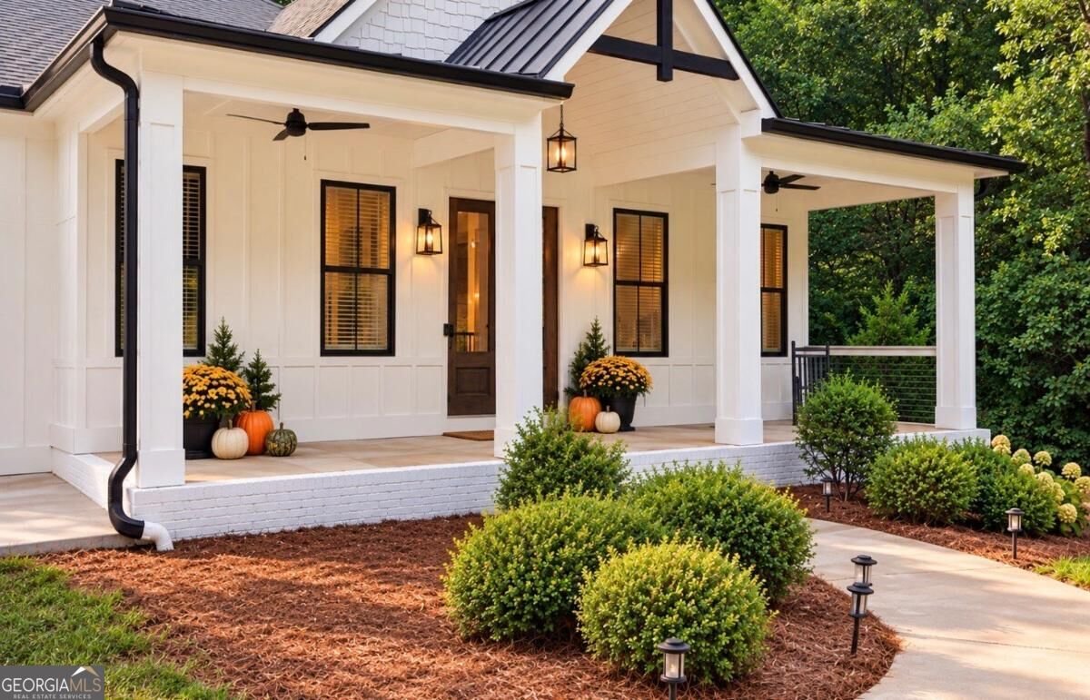
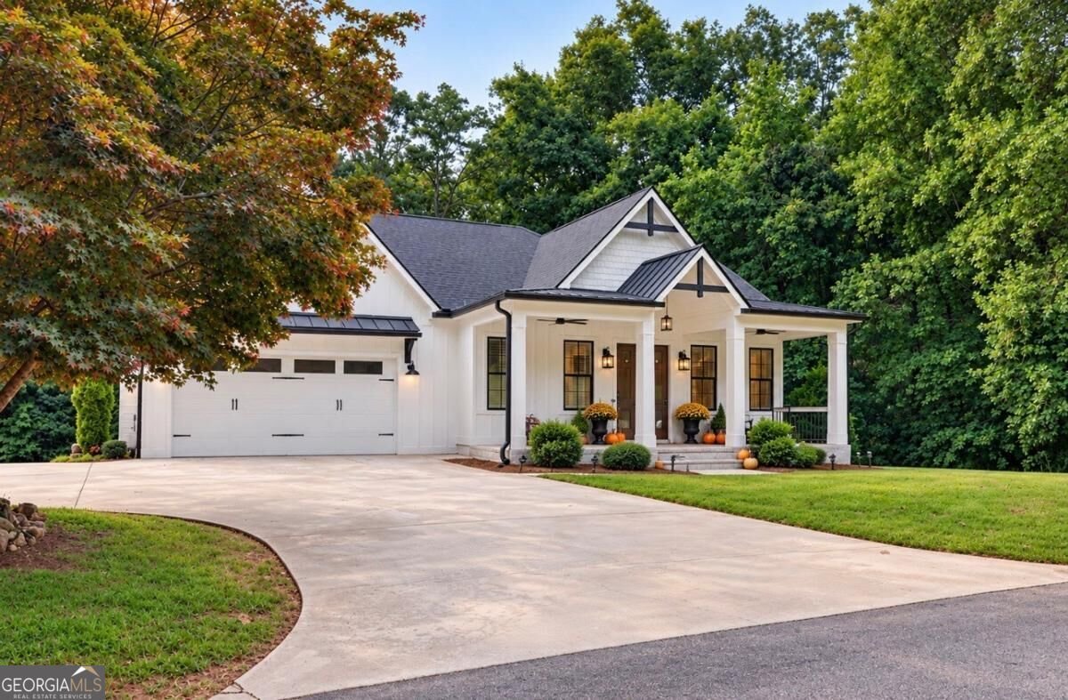
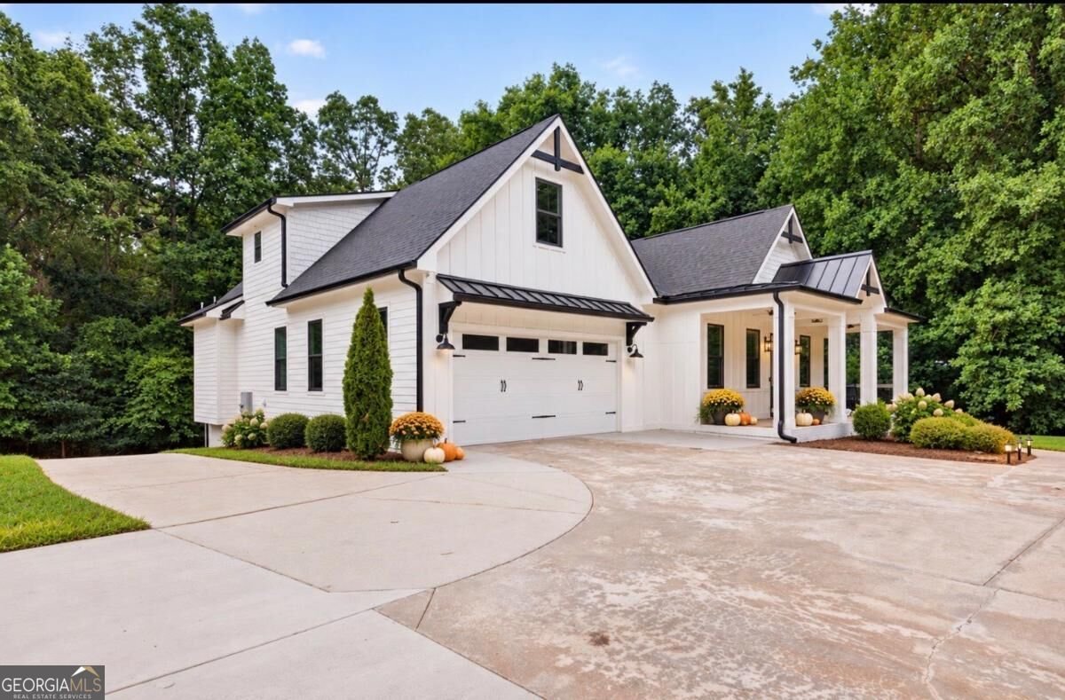
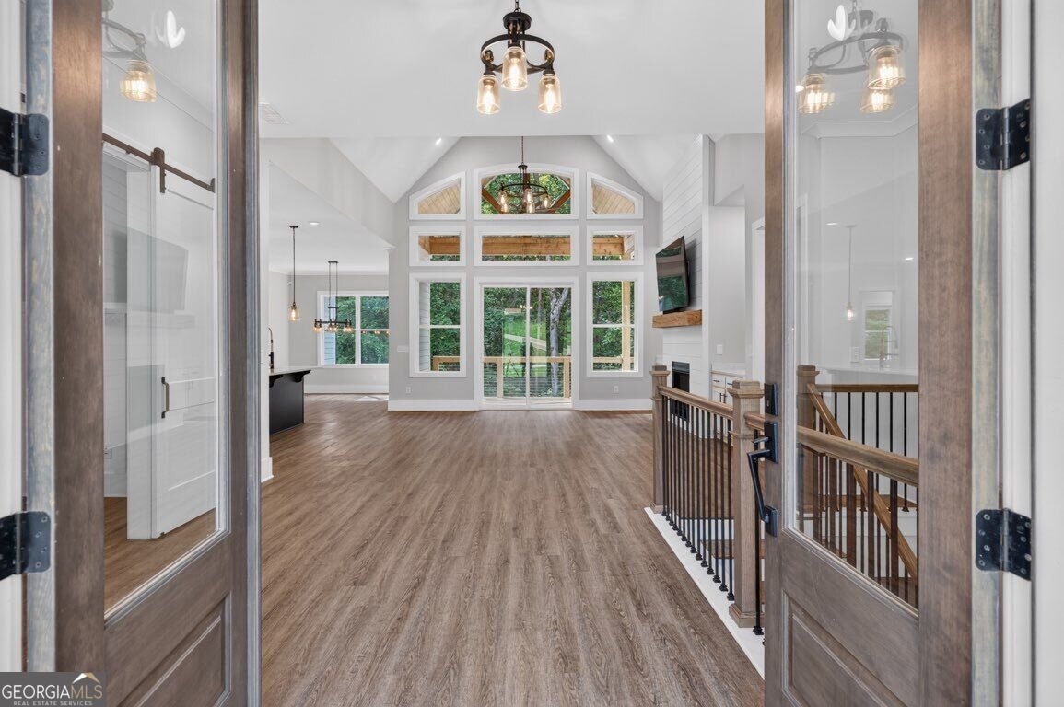
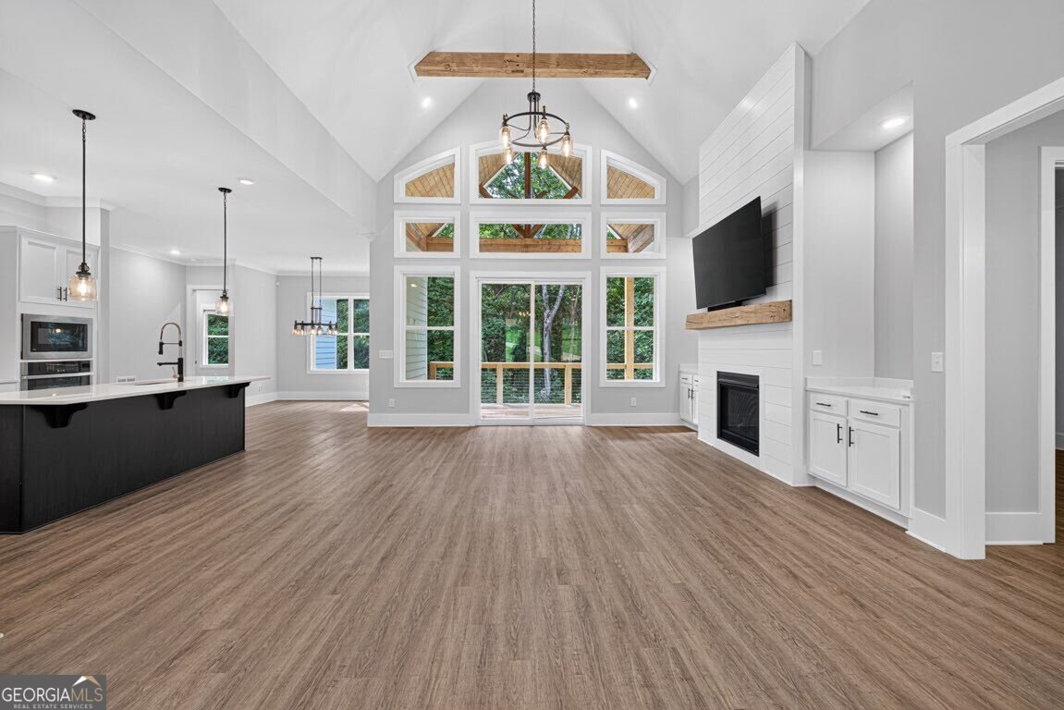
EXTENSIVELY REBUILT & RENOVATED OVER 2 PRIVATE ACRES NEXT TO FEDERAL PARK AT LAKE LANIER! Why settle for an ordinary renovation when you can have a home that has been completely reimagined? Located close to Federal Park at Lake Lanier, this extensively rebuilt and renovated home offers the perfect combination of modern design, exceptional space, and the privacy of 2.12 wooded acres. From the moment you enter, the soaring ceilings, beautiful wood beams, hardwood floors, and expansive open-concept living spaces make an impression. Designed for both everyday comfort and entertaining, the kitchen features an oversized island, generous dining space, and a walk-in pantry, all opening seamlessly to the main living area. One of the homeCOs most desirable features is the thoughtfully designed main level, offering two spacious bedroom suites, including a stunning primary retreat with an impressive walk-in shower. A dedicated home office provides additional flexibility for todayCOs lifestyle. Upstairs you will find an entire suite with full bath. The finished terrace level adds an entirely new dimension to the home, featuring a bedroom, full bathroom, and generous living space ideal for a media room, recreation area, fitness studio, or extended guest accommodations. Plumbing is already in place for a future kitchen, creating even more possibilities. For those who enjoy Lake Lanier, the location is hard to beat! Situated close to Federal Park, with convenient access to boating and outdoor recreation, this property also offers a dedicated garage space for storing a boat, jet skis, golf cart, or recreational equipment. Outside, the expansive deck overlooks a peaceful, wooded setting, offering the kind of privacy thatCOs becoming increasingly difficult to find. With over two acres, no HOA, and a location that puts lake recreation close to home, this property delivers an exceptional lifestyle. This isnCOt simply another updated home. ItCOs an extensively rebuilt and renovated property offering the space, setting, and lifestyle todayCOs buyers are searching for. Come experience the difference! --
Discover this inviting 4-bedroom, 4-bath home located in the well established community of Oak Hill Estates. Inside, the home offers 4,164 square feet of finished living space, giving plenty of room for everyday living and easy entertaining. The kitchen functions as the heart of the home with ample counter space, storage, and a natural connection to the main living areas. The main living areas are filled with natural light and provide an easy flow for hosting friends or enjoying quiet evenings at home. Outside, the property offers approximately 2.12 acres, giving ample room to relax, play, or plan future outdoor projects. With parking available for multiple vehicles, the home provides flexible options for families and visitors. Residents of Oak Hill Estates enjoy a blend of neighborhood charm and easy access to everyday conveniences. With only a few days on the market, this property is a must see for buyers watching the area. At $699,900, this home is well positioned for buyers seeking value in Flowery Branch.
▾ Show more
6052 Oak Hill Drive - Map & Directions
view in Google Maps
Facts & features
School District Information
High School
Middle School
Elementary School
Additional Information about
Oak Hill Estates
Association
No
Additional Information about
6052 Oak Hill Drive
County
Neighborhood
Year Built
2020
Appliances
Dishwasher
Microwave
Refrigerator
Architectural Style
Contemporary
Craftsman
Traditional
Basement
Bath Finished
Boat Door
Daylight
Finished
Construction Materials
Concrete
Cooling
Ceiling Fan(s)
Central Air
Dining Room Features
Dining Rm/Living Rm Combo
Exterior Features
Balcony
Fireplace Features
Family Room
Flooring
Laminate
Tile
Heating
Forced Air
Home Warranty
No
Interior Features
Double Vanity
Master On Main Level
Split Bedroom Plan
Vaulted Ceiling(s)
Kitchen Features
Breakfast Area
Breakfast Bar
Breakfast Room
Kitchen Island
Walk-in Pantry
Levels
Three Or More
Financing Available
Cash
FHA
VA Loan
Patio and Porch Features
Deck
Selling Status
Updated/Remodeled
Roof
Composition
Rooms
Bonus Room
Exercise Room
Family Room
Game Room
Laundry
Office
Security Features
Smoke Detector(s)
Sewer Type
Septic Tank
Listing Conditions
Other
Total Finished Area
4,164
Total Fire Places
1
Utilities
Cable Available
Electricity Available
High Speed Internet
Natural Gas Available
Phone Available
Underground Utilities
Water Available
Water Source
Public
Window Features
Double Pane Windows
Finished Basement
Yes
Master on the Main
Yes
Land Information
Lot Size
2 to 5 Acres
Lot Features
Level
Private
Lot Size Estimated
2.12
Garages and Parking Information
Parking Total
3
Parking Features
Garage
Garage Door Opener
Parking Pad
RV/Boat Parking
Side/Rear Entrance
Tax Information
Taxes
$1,989
Tax Year
2025
Tax ID Number
08-0102A-00-072
▾ Show more
listed by real estate agent mimi schlenker and pend realty, llc