Back

4834 Upper Berkshire Road

Flowery Branch, GA 30542

The Rains Team
call for more info
404-620-4571
Ask a Question
Send to a Friend
Schedule a Showing
Request More Info
Smart Mortgage Options
Dalton Carter
Lender
Lic. 1566538
Office:
Direct: 678-425-4140
AP Mortgage
340 Jesse Jewell Parkway
Suite 500A
Gainesville, GA 30501
Apply for a Loan
For Sale
MLS Number 10852412
5 Bedrooms
3 Bathrooms
1 Half Baths
3,363 Square Feet *estimated
Summary of 4834 Upper Berkshire Road
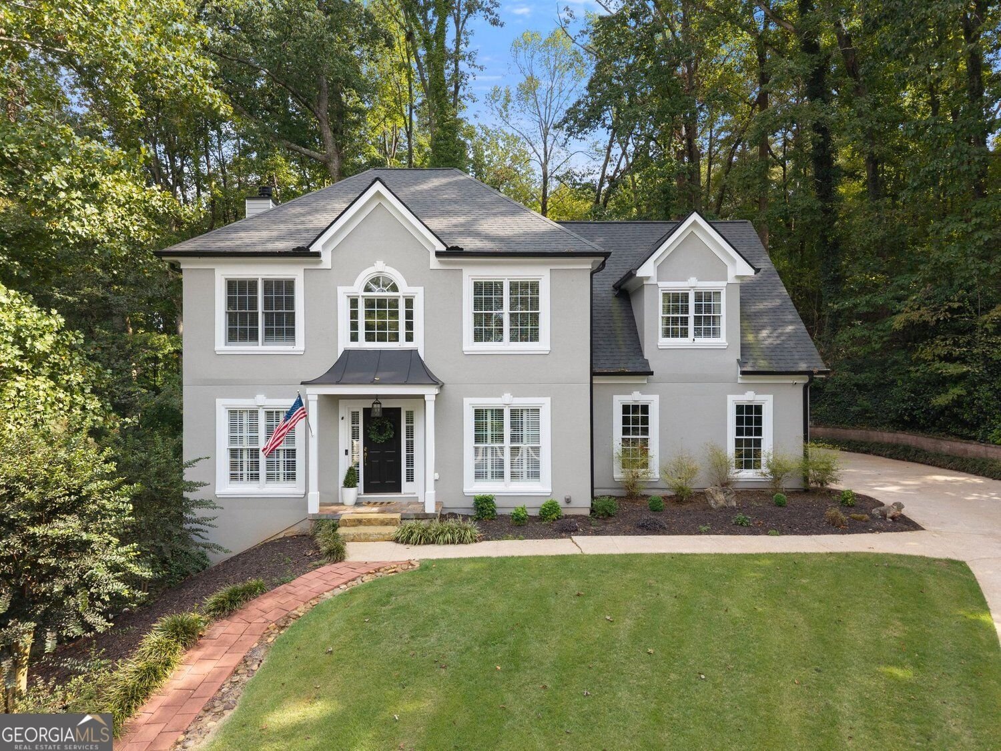
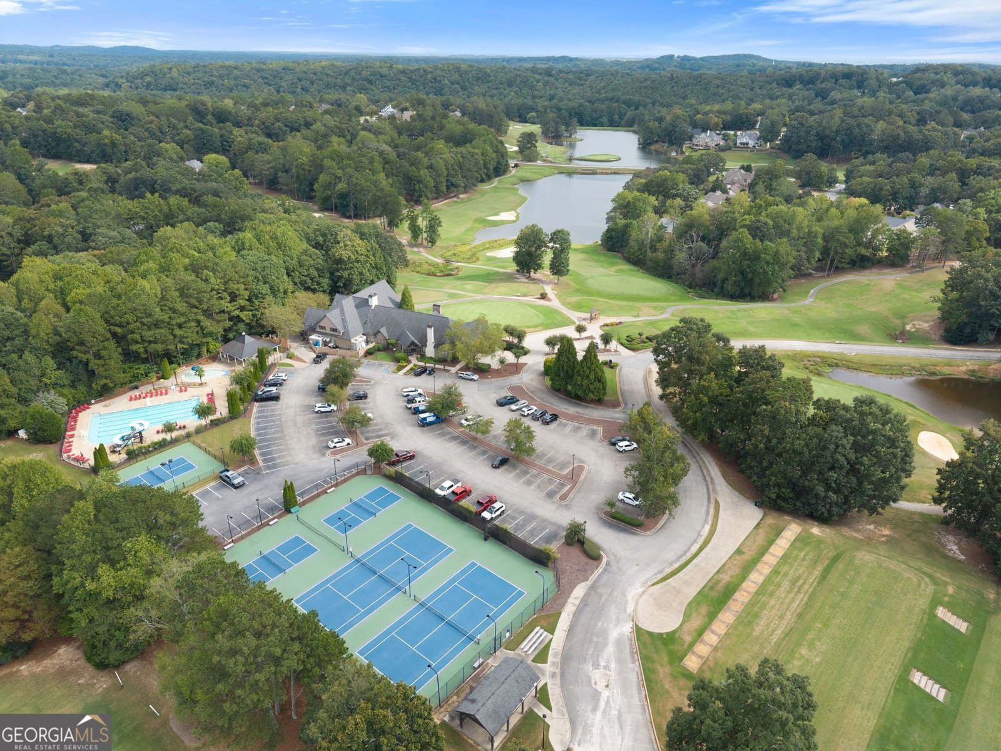
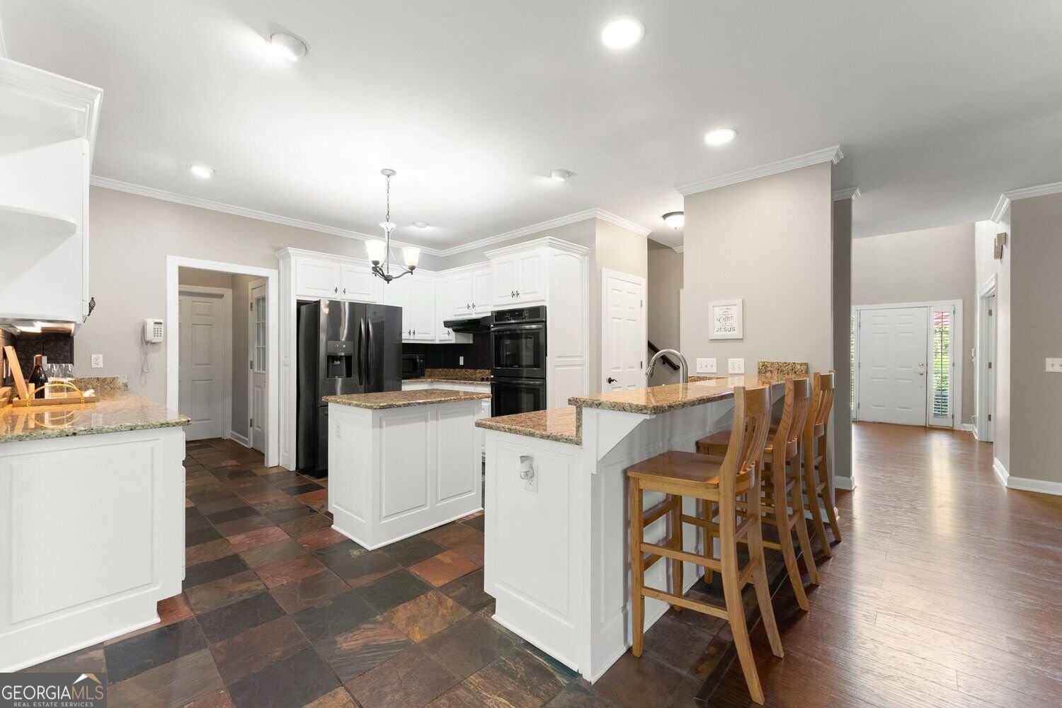
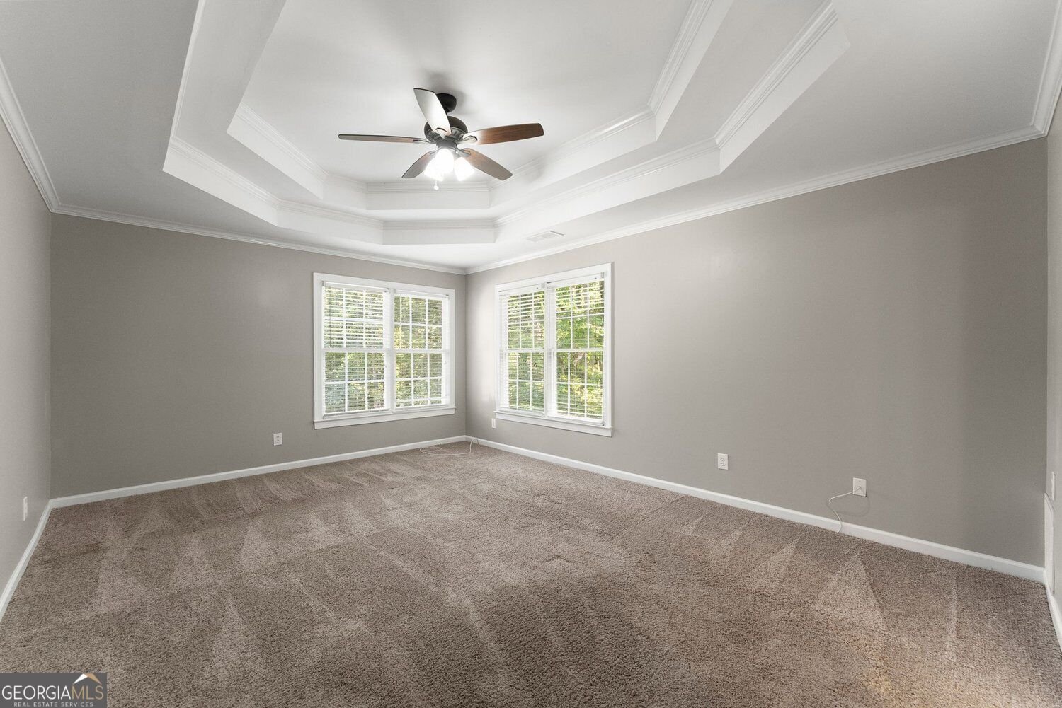
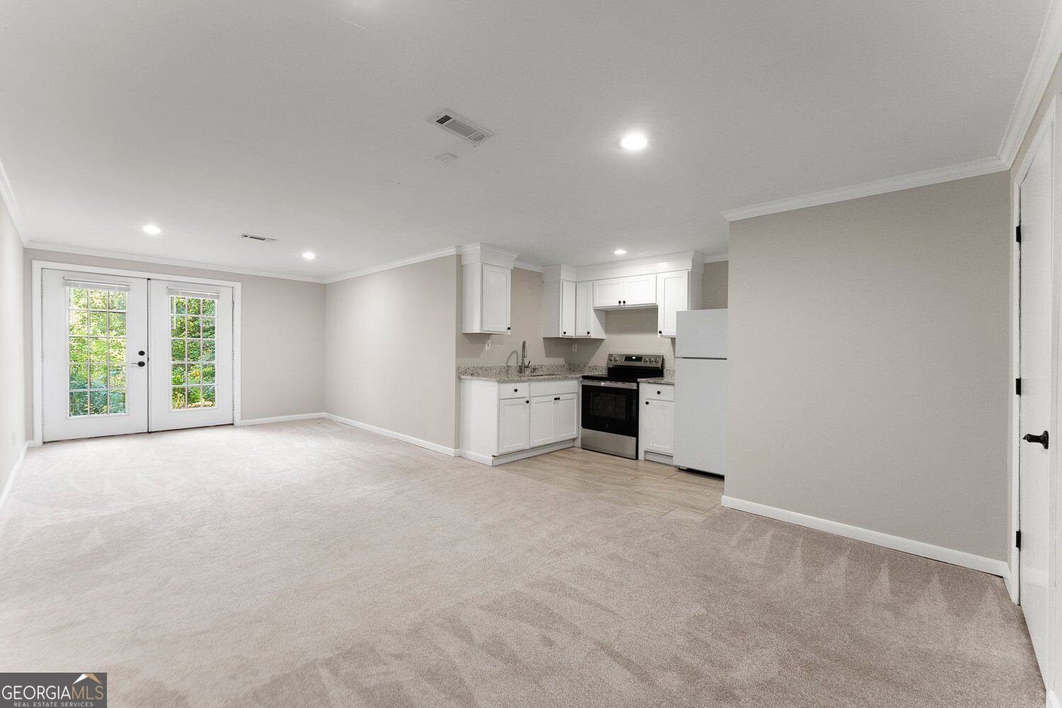
Set at the end of a quiet cul-de-sac in Royal Lakes Golf & Country Club, this residence pairs the privacy of an oversized lot with a flexible floor plan and a long-established South Hall country club setting. Inside, a soaring two-story foyer is framed by a formal dining room and dedicated home office before leading into the living room and kitchen, connected in an open layout made for everyday living and entertaining. The kitchen features a large island, granite countertops, updated appliances, and a breakfast nook overlooking the backyard, where an expansive deck invites grilling, game days, and evenings under cafe lights. A main-level laundry mud room offers its own exterior entrance. Upstairs, the oversized primary suite features a tray ceiling, walk-in closet and spacious bath with a jetted tub, separate shower with newly updated tile, and plenty of room to unwind. Additional bedrooms share a full hall bath, while the expansive bonus room adapts as an additional bedroom, media room, home gym, or second office. The finished terrace level, with private exterior entrance, full kitchen, living room, bedroom, and full bath, functions as a fully independent living space - ideal for multigenerational living, extended stays, or a private guest retreat. Beyond the two-car garage, a second lower-level garage is suited for your golf cart and gear, lawn equipment, and workshop. Royal Lakes is defined by mature trees, scenic lakes, and renowned 18-hole golf course. Available separately, club memberships offer golf, swimming, tennis, clubhouse amenities, dining, and a full calendar of social events. With cul-de-sac privacy, three finished levels, and a self-contained terrace suite, this home offers room to spread out alongside the club lifestyle Royal Lakes is known for.
Discover this inviting 5-bedroom, 3-bath home located in the well established community of Royal Lakes Golf And Country Club. With 3,363 square feet of finished living space, this floor plan offers generous gathering spaces as well as comfortable private retreats. The kitchen functions as the heart of the home with ample counter space, storage, and a natural connection to the main living areas. Open concept living and dining spaces create a comfortable setting for gatherings of all kinds. The outdoor space includes approximately 0.69 acres, ideal for gardening, outdoor activities, or simply enjoying the seasons. With parking available, the home provides flexible options for families and visitors. Set within Royal Lakes Golf And Country Club in Flowery Branch, this home is close to schools, shopping, dining, and area attractions. Recently listed and already on many buyers radar, this home is a fresh opportunity. With an asking price of $599,000, this property represents an appealing opportunity in the current market.

▾ Show more
4834 Upper Berkshire Road - Map & Directions
view in Google Maps
Facts & features
School District Information
High School
Middle School
Elementary School
Additional Information about
Royal Lakes Golf And Country Club
Association
Yes
Association Fee
$495
Initiation Fee
$1,000
Association Fee Includes
Reserve Fund
Tennis
Community Features
Clubhouse
Golf
Playground
Pool
Street Lights
Neighborhood Golf
Yes
Neighborhood Pool
Yes
Additional Information about
4834 Upper Berkshire Road
County
Year Built
1997
Appliances
Dishwasher
Double Oven
Microwave
Refrigerator
Architectural Style
Traditional
Basement
Daylight
Exterior Entry
Finished
Full
Interior Entry
Construction Materials
Stucco
Cooling
Central Air
Dining Room Features
Separate Room
Fireplace Features
Family Room
Gas Log
Flooring
Hardwood
Carpet
Tile
Heating
Central
Electric
Home Warranty
No
Interior Features
Double Vanity
Tray Ceiling(s)
Walk-In Closet(s)
Wet Bar
High Ceilings
Kitchen Features
Breakfast Bar
Pantry
Second Kitchen
Levels
Two
Patio and Porch Features
Deck
Selling Status
Resale
Roof
Composition
Rooms
Den
Family Room
Office
Security Features
Smoke Detector(s)
Sewer Type
Septic Tank
Total Finished Area
3,363
Total Fire Places
1
Utilities
Cable Available
Electricity Available
Phone Available
Underground Utilities
Water Available
Water Source
Public
Window Features
Double Pane Windows
Finished Basement
Yes
Land Information
Lot Size
.5 to 1 Acre
Lot Features
Cul-De-Sac
Lot Size Estimated
0.69
Garages and Parking Information
Parking Features
Garage
Kitchen Level
Tax Information
Taxes
$4,380
Tax Year
2025
Tax ID Number
15037G000025
▾ Show more
listed by real estate agent dani burns and keller williams lanier partners