Back

7563 Brookstone Circle

Flowery Branch, GA 30542

The Rains Team
call for more info
404-620-4571
Ask a Question
Send to a Friend
Schedule a Showing
Request More Info
More Homes In
Sterling On The Lake
7823 Keepsake Lane, Flowery Branch
7110 Sailaway Drive, Flowery Branch
6750 Star Gaze Court, Flowery Branch
Smart Mortgage Options
Dalton Carter
Lender
Lic. 1566538
Office:
Direct: 678-425-4140
AP Mortgage
340 Jesse Jewell Parkway
Suite 500A
Gainesville, GA 30501
Apply for a Loan
For Sale
MLS Number 10835144
7 Bedrooms
6 Bathrooms
0 Half Baths
5,086 Square Feet *estimated
Summary of 7563 Brookstone Circle
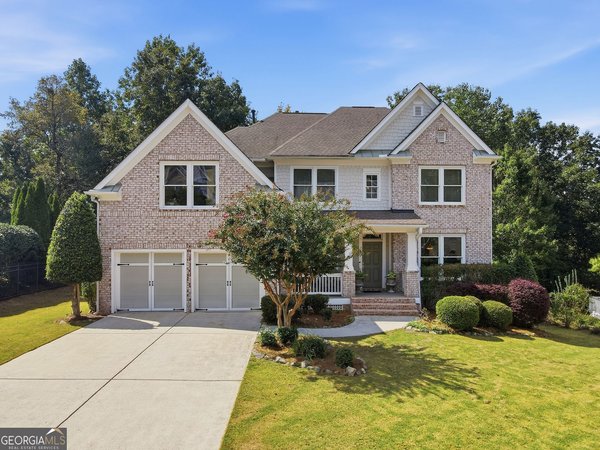
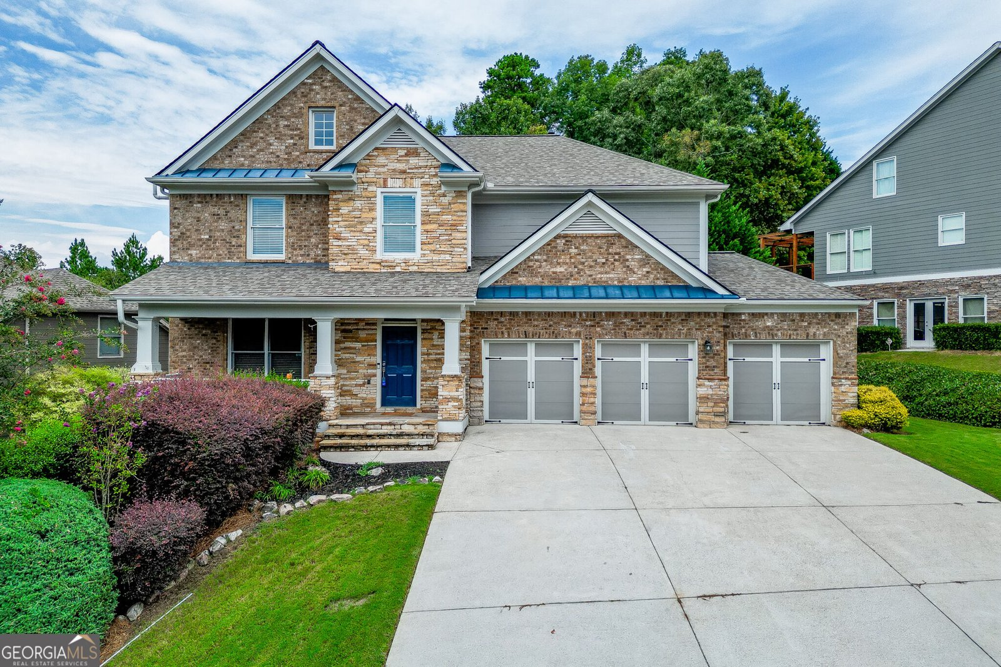
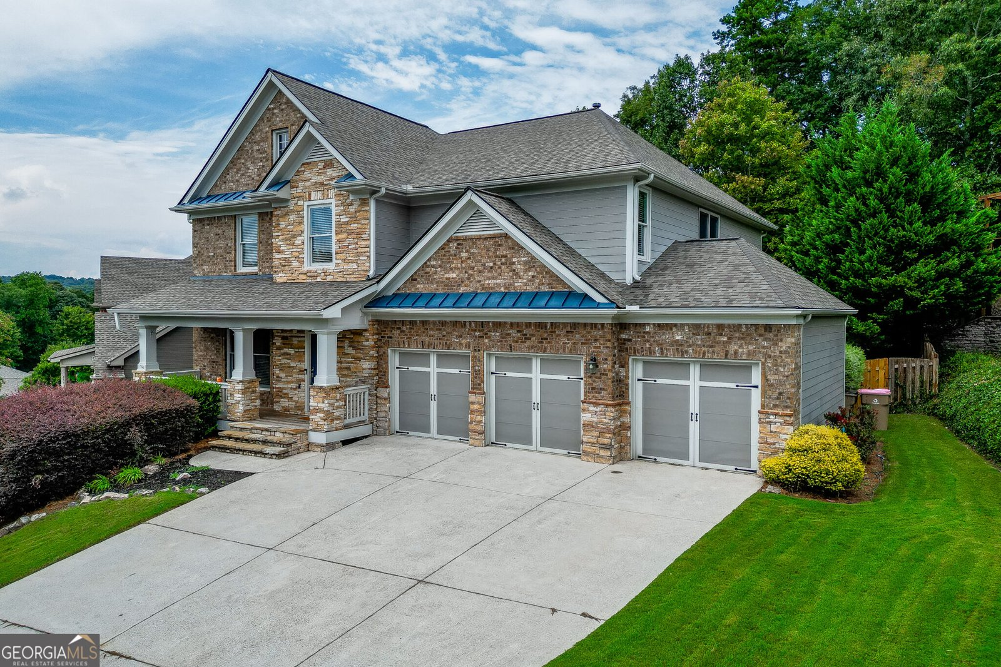
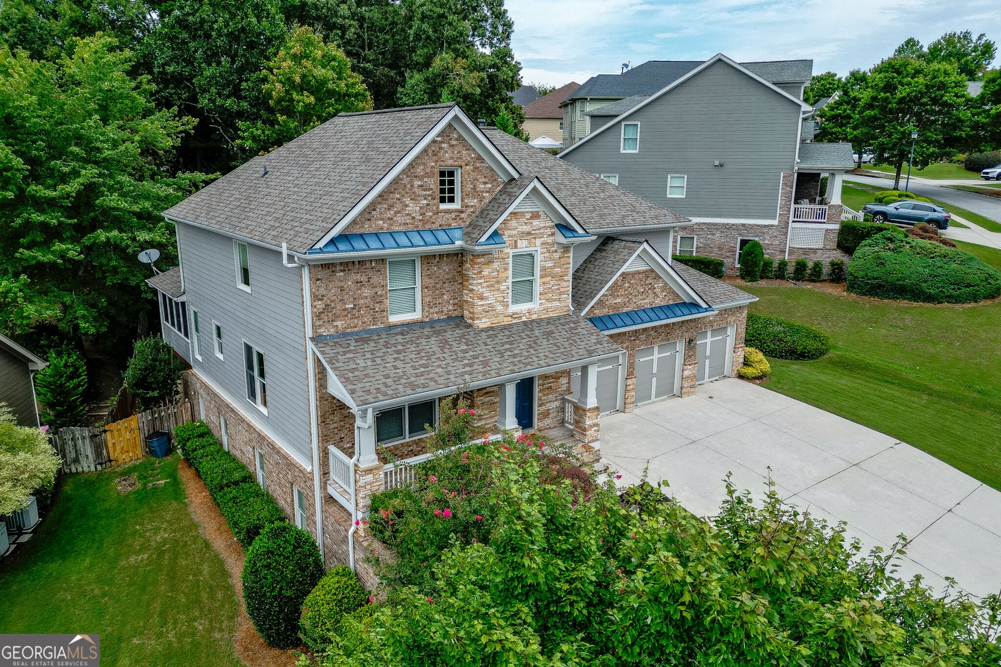
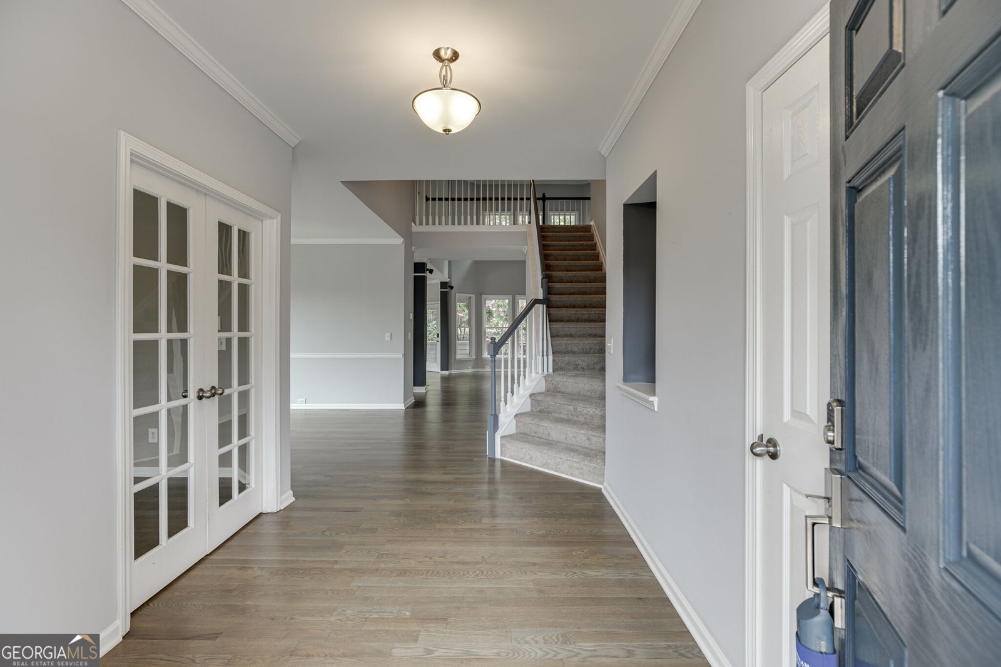
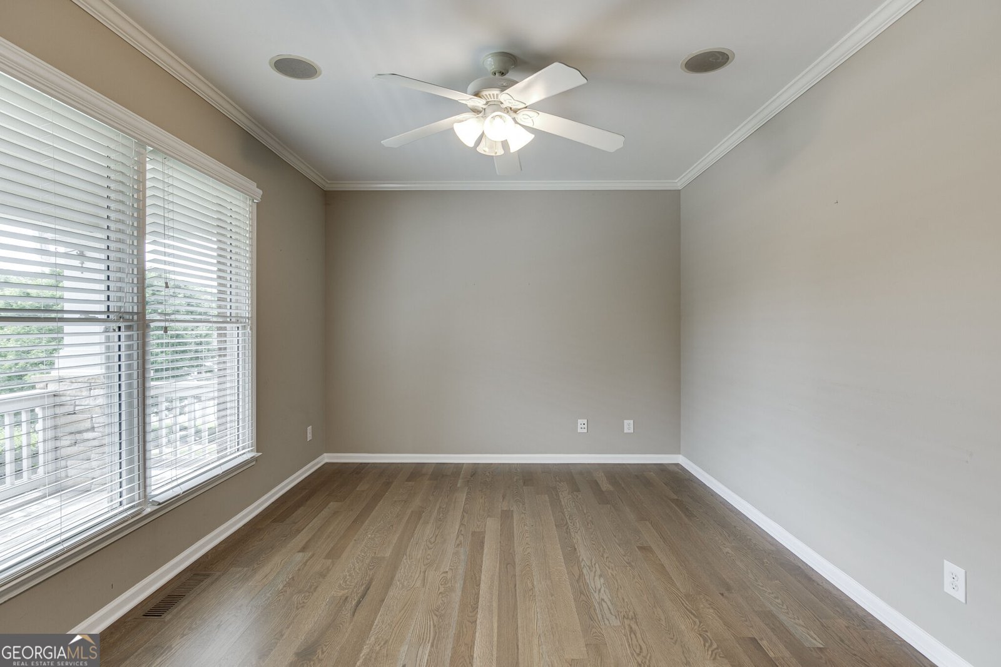
Move-in ready and packed with space, this beautifully updated home in Sterling on the Lake offers room for everyone with a full finished basement and thoughtful living spaces across three levels. Step inside to freshly refinished hardwood floors and a light-filled two-story family room with floor-to-ceiling windows and a fireplace, all open to the spacious kitchen featuring white cabinetry, quartz countertops, a large island, new stove and new dishwasher. A guest suite and dedicated office on the main level provide flexibility for visitors or working from home. Upstairs, you'll find the spacious primary suite, a loft and three additional bedrooms, while brand-new carpet throughout adds to the home's fresh, move-in-ready feel. The finished basement expands the possibilities with an additional bedroom, two full baths, second kitchen, wet bar, office and plenty of space for entertaining, a media room, home gym or extended family. Outside, enjoy the screened porch and oversized deck overlooking the fenced backyard, fire pit and garden area. Three brand-new AC units provide added peace of mind, while the 3-car garage offers plenty of parking and storage. All of this in sought-after Sterling on the Lake, where residents enjoy resort-style amenities including multiple pools, tennis, fitness center, clubhouse, walking trails, fishing, parks, playgrounds and year-round community activities. Conveniently located near I-985, shopping, dining and Northeast Georgia Medical Center, this home combines the space you've been looking for with the updates you won't have to worry about.
Set in the popular Sterling On The Lake neighborhood, this 7-BR, 6-BA home offers a comfortable blend of space, style, and function. Inside, the home offers 5,086 square feet of finished living space, giving plenty of room for everyday living and easy entertaining. A bright, open kitchen offers generous workspace, storage, and a direct view into the main gathering spaces. The main living areas are filled with natural light and provide an easy flow for hosting friends or enjoying quiet evenings at home. Step outside to approximately 0.27 acres, creating a comfortable setting for outdoor living and weekend gatherings. With parking available, the home provides flexible options for families and visitors. Set within Sterling On The Lake in Flowery Branch, this home is close to schools, shopping, dining, and area attractions. Just listed within the last few days, this home is already drawing attention. At $709,000, this home is well positioned for buyers seeking value in Flowery Branch.
Show more
7563 Brookstone Circle - Map & Directions
view in Google Maps
Facts & features
School District Information
High School
Middle School
Elementary School
Additional Information about
Sterling On The Lake
Association
Yes
Association Fee
$1,625
Initiation Fee
$1,625
Association Fee Includes
Management Fee
Swimming
Tennis
Community Features
Clubhouse
Fitness Center
Lake
Pickleball Court(s)
Playground
Pool
Sidewalks
Tennis Court(s)
Neighborhood Tennis
Yes
Neighborhood Pool
Yes
Additional Information about
7563 Brookstone Circle
County
Neighborhood
Year Built
2006
Appliances
Dishwasher
Disposal
Electric Water Heater
Microwave
Refrigerator
Stainless Steel Appliance(s)
Architectural Style
Traditional
Basement
Bath Finished
Concrete
Exterior Entry
Finished
Full
Interior Entry
Construction Materials
Brick
Cooling
Ceiling Fan(s)
Central Air
Dining Room Features
L Shaped,Separate Room
Fireplace Features
Basement
Gas Log
Gas Starter
Flooring
Carpet
Hardwood
Heating
Central
Natural Gas
Home Warranty
No
Interior Features
Double Vanity
High Ceilings
In-Law Floorplan
Separate Shower
Soaking Tub
Walk-In Closet(s)
Kitchen Features
Breakfast Area
Kitchen Island
Second Kitchen
Levels
Three Or More
Financing Available
Cash
Conventional
FHA
VA Loan
Patio and Porch Features
Deck
Porch
Screened
Selling Status
Resale
Roof
Composition
Rooms
Bonus Room
Office
Security Features
Carbon Monoxide Detector(s)
Key Card Entry
Smoke Detector(s)
Sewer Type
Public Sewer
Total Finished Area
5,086
Total Fire Places
1
Utilities
Cable Available
Electricity Available
Natural Gas Available
Phone Available
Sewer Available
Water Available
Water Source
Public
Finished Basement
Yes
Land Information
Lot Size
Less than .5 Acres
Lot Features
Cul-De-Sac
Lot Size Estimated
0.27
Fencing
Back Yard
Garages and Parking Information
Parking Features
Garage
Garage Door Opener
Kitchen Level
Tax Information
Taxes
$6,600
Tax Year
2025
Tax ID Number
15047 000549
Show more
listed by real estate agent the rains team and pend realty, llc