Back

6204 Cove Creek Drive

Flowery Branch, GA 30542

The Rains Team
call for more info
404-620-4571
Ask a Question
Send to a Friend
Schedule a Showing
Request More Info
More Homes In
White Horse Creek
6280 Cove Creek Drive, Flowery Branch
Smart Mortgage Options
Dalton Carter
Lender
Lic. 1566538
Office:
Direct: 678-425-4140
AP Mortgage
340 Jesse Jewell Parkway
Suite 500A
Gainesville, GA 30501
Apply for a Loan
For Sale
MLS Number 10868368
4 Bedrooms
2 Bathrooms
0 Half Baths
2,714 Square Feet *estimated
Summary of 6204 Cove Creek Drive
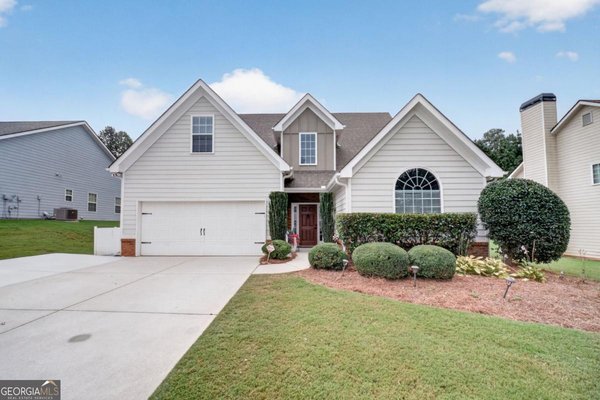
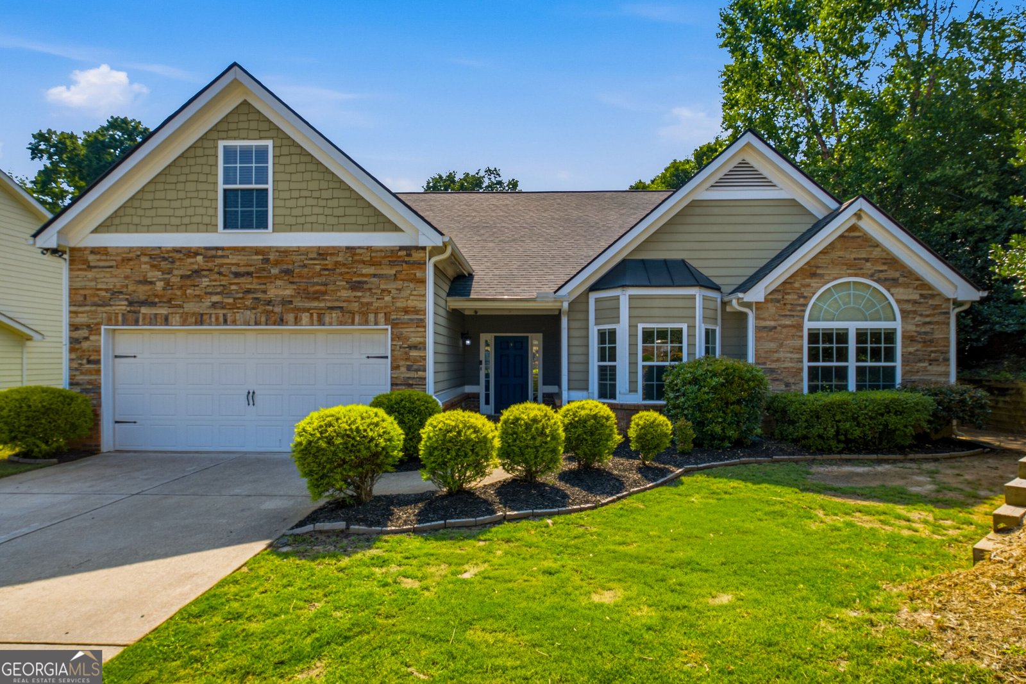
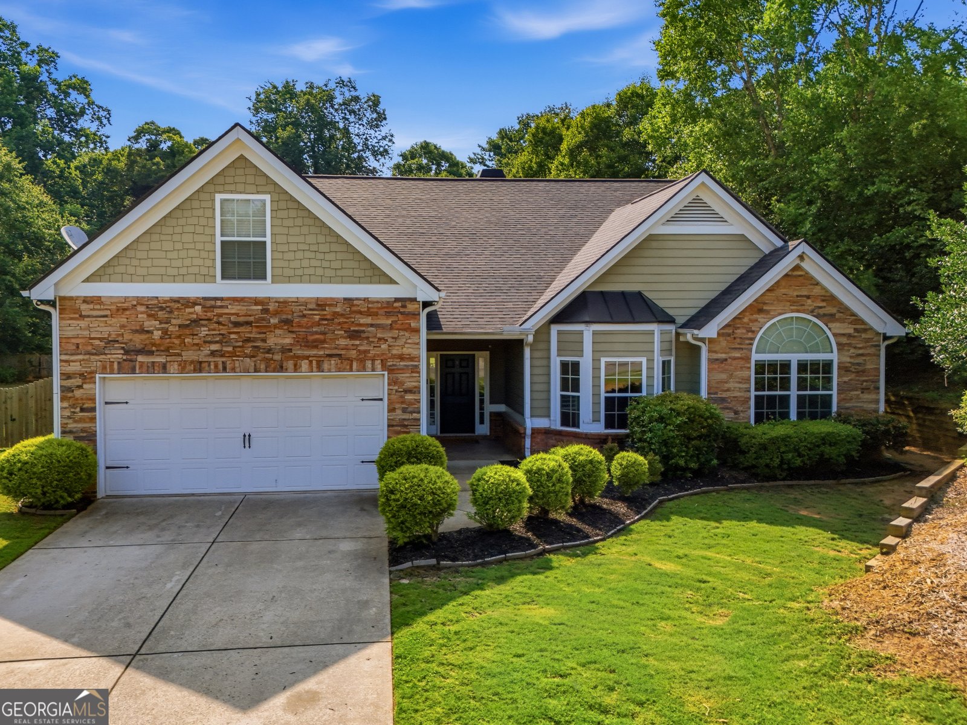
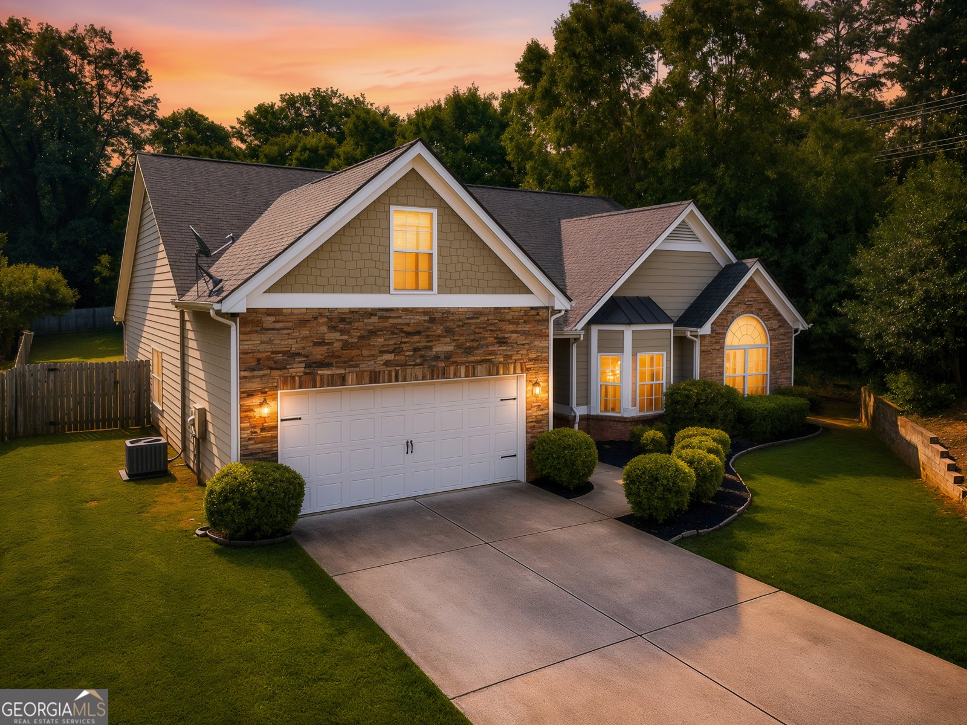
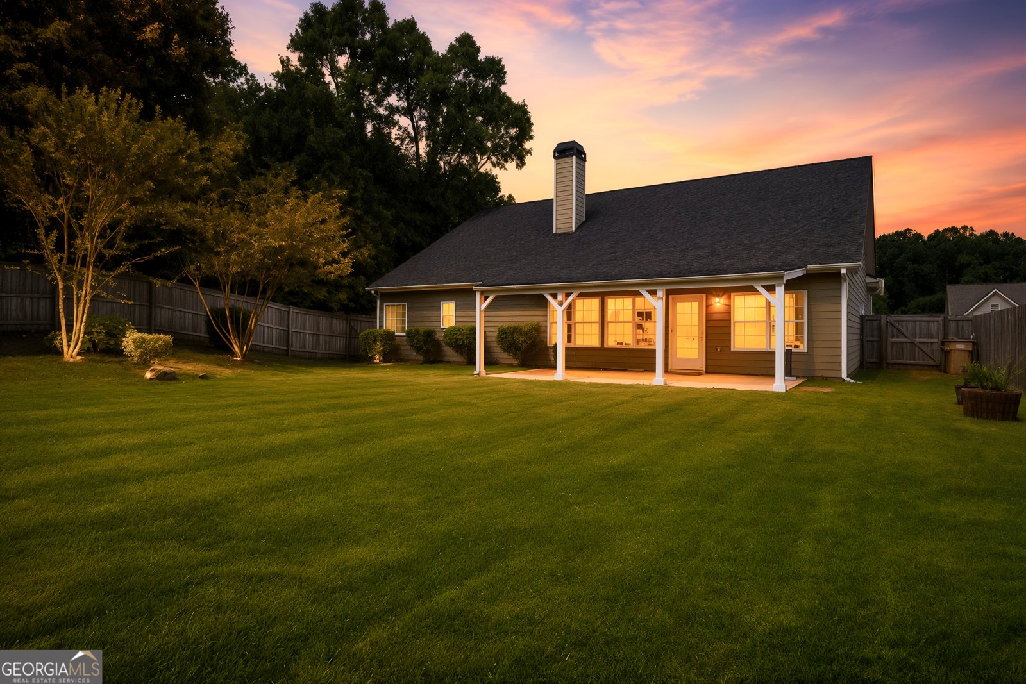
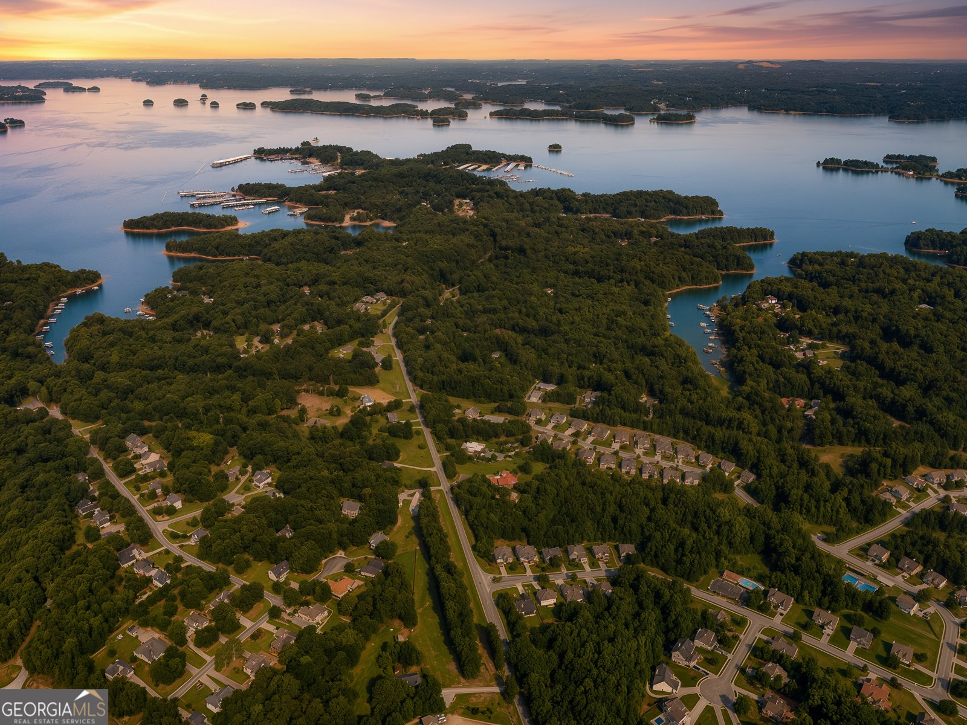
PRICED BELOW APPRAISAL + POSSIBLE LEASE PURCHASE! Don't miss this opportunity to own a spacious 4-bedroom home in a popular Flowery Branch swim and tennis community, just minutes from Lake Lanier, downtown Flowery Branch, shopping, dining, and I-985. From the moment you step inside, soaring ceilings and abundant natural light give this home an open, airy feel. The fireside family room is the heart of the home, opening to the kitchen and breakfast area for an easy flow between everyday living and entertaining. The kitchen features generous cabinetry and counter space, a center island, and views of the backyard. Just off the kitchen, the sunroom/keeping room adds valuable living space and can easily adapt as a home office, reading room, playroom, or additional gathering area. The owner's suite features a trey ceiling and private bath with dual vanities, soaking tub, and separate shower. The secondary bedrooms are notably spacious with walk-in closets, while the upstairs bonus room offers even more flexibility as a fourth bedroom, media room, gym, or recreation space. Two HVAC systems have been replaced during the current ownership-an important update for the next owner. Outside, the large fenced backyard is ready to be enjoyed with an expansive covered patio and separate stone fire pit area, offering plenty of space for cookouts, pets, play, and evenings outdoors. With generous room sizes, flexible living spaces, high ceilings, a large backyard, community swim and tennis amenities, and a convenient Flowery Branch location, this home offers a lot for the price.
Discover this inviting 4-bedroom, 2-bath home located in the well established community of White Horse Creek. Inside, the home offers 2,714 square feet of finished living space, giving plenty of room for everyday living and easy entertaining. The kitchen functions as the heart of the home with ample counter space, storage, and a natural connection to the main living areas. The main living areas are filled with natural light and provide an easy flow for hosting friends or enjoying quiet evenings at home. Step outside to approximately 0.63 acres, creating a comfortable setting for outdoor living and weekend gatherings. With parking available, the home provides flexible options for families and visitors. Set within White Horse Creek in Flowery Branch, this home is close to schools, shopping, dining, and area attractions. Recently listed and already on many buyers radar, this home is a fresh opportunity. At $465,000, this home is well positioned for buyers seeking value in Flowery Branch.
▾ Show more
6204 Cove Creek Drive - Map & Directions
view in Google Maps
Facts & features
School District Information
High School
Middle School
Elementary School
Additional Information about
White Horse Creek
Association
Yes
Association Fee
$450
Association Fee Includes
Management Fee
Swimming
Tennis
Community Features
Pool
Sidewalks
Street Lights
Neighborhood Pool
Yes
Additional Information about
6204 Cove Creek Drive
County
Neighborhood
Year Built
2009
Appliances
Electric Water Heater
Dishwasher
Microwave
Architectural Style
Brick/Frame
Ranch
Foundation
Slab
Construction Materials
Concrete
Stone
Cooling
Electric
Ceiling Fan(s)
Zoned
Dual
Dining Room Features
Separate Room
Fireplace Features
Family Room
Factory Built
Flooring
Carpet
Hardwood
Heating
Natural Gas
Forced Air
Zoned
Dual
Home Warranty
No
Interior Features
Tray Ceiling(s)
Soaking Tub
Pulldown Attic Stairs
Separate Shower
Walk-In Closet(s)
Master On Main Level
Kitchen Features
Breakfast Area
Kitchen Island
Pantry
Levels
One
Financing Available
Cash
Conventional
FHA
Lease Purchase
VA Loan
Other Structures
Outbuilding
Patio and Porch Features
Porch
Selling Status
Resale
Roof
Composition
Rooms
Foyer
Laundry
Bonus Room
Great Room
Sun Room
Security Features
Smoke Detector(s)
Sewer Type
Public Sewer
Total Finished Area
2,714
Total Fire Places
1
Utilities
Underground Utilities
Cable Available
Sewer Connected
Water Source
Public
Window Features
Double Pane Windows
Master on the Main
Yes
Land Information
Lot Size
.5 to 1 Acre
Lot Features
Corner Lot
Level
Lot Size Estimated
0.63
Garages and Parking Information
Parking Features
Attached
Garage Door Opener
Kitchen Level
Tax Information
Taxes
$4,195
Tax Year
2024
Tax ID Number
08119 000223
▾ Show more
listed by real estate agent text agent and keller williams lanier partners