Back

177 Country Mill Lane

Stockbridge, GA 30281

The Rains Team
call for more info
404-620-4571
Ask a Question
Send to a Friend
Schedule a Showing
Request More Info
More Homes In
Millers Mill
20 Red Mill Court, Stockbridge
Smart Mortgage Options
Dalton Carter
Lender
Lic. 1566538
Office:
Direct: 678-425-4140
AP Mortgage
340 Jesse Jewell Parkway
Suite 500A
Gainesville, GA 30501
Apply for a Loan
For Sale
MLS Number 10803972
4 Bedrooms
3 Bathrooms
0 Half Baths
2,132 Square Feet *estimated
Summary of 177 Country Mill Lane
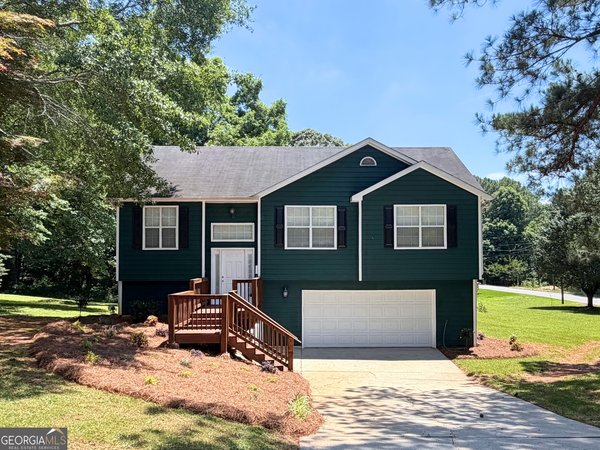
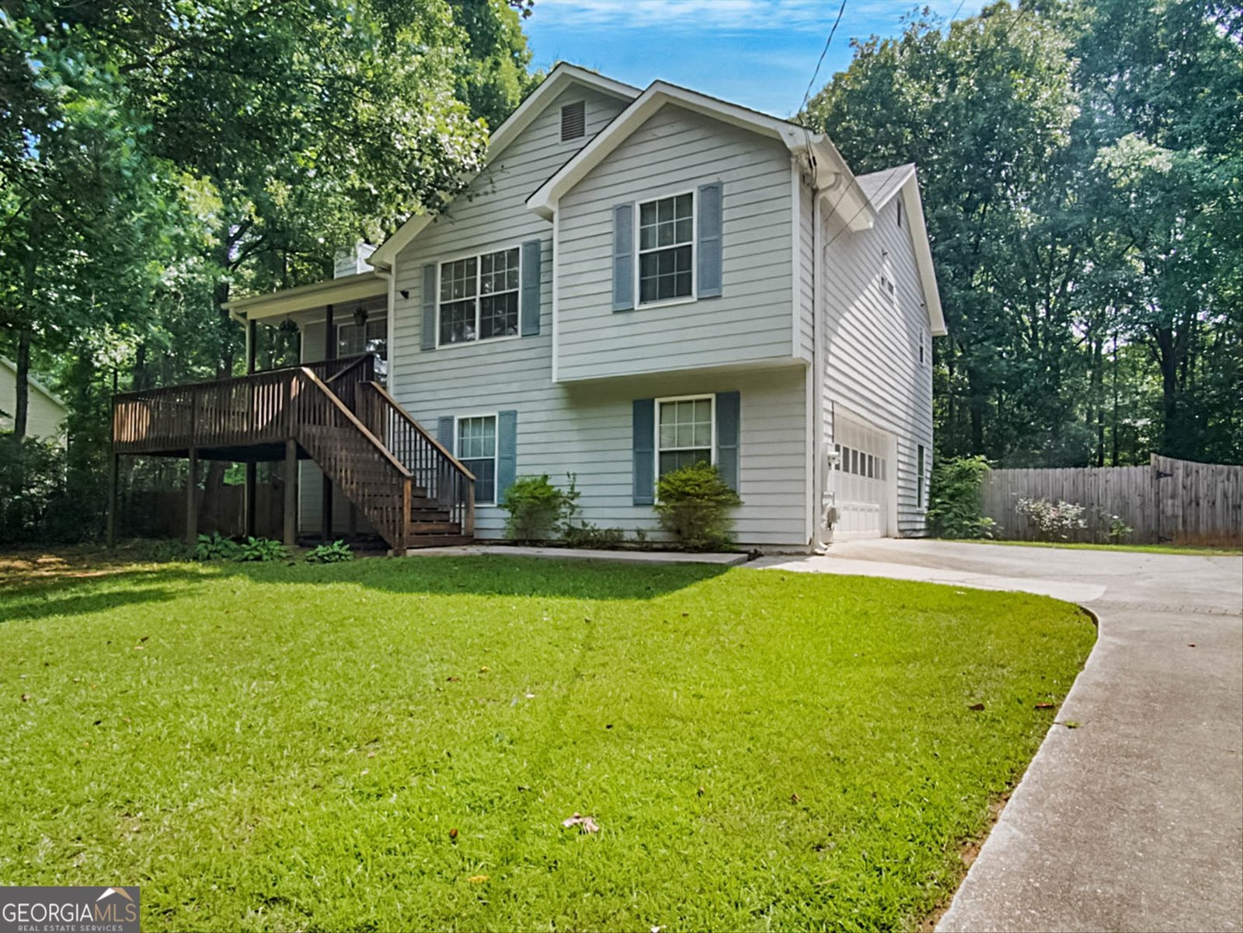
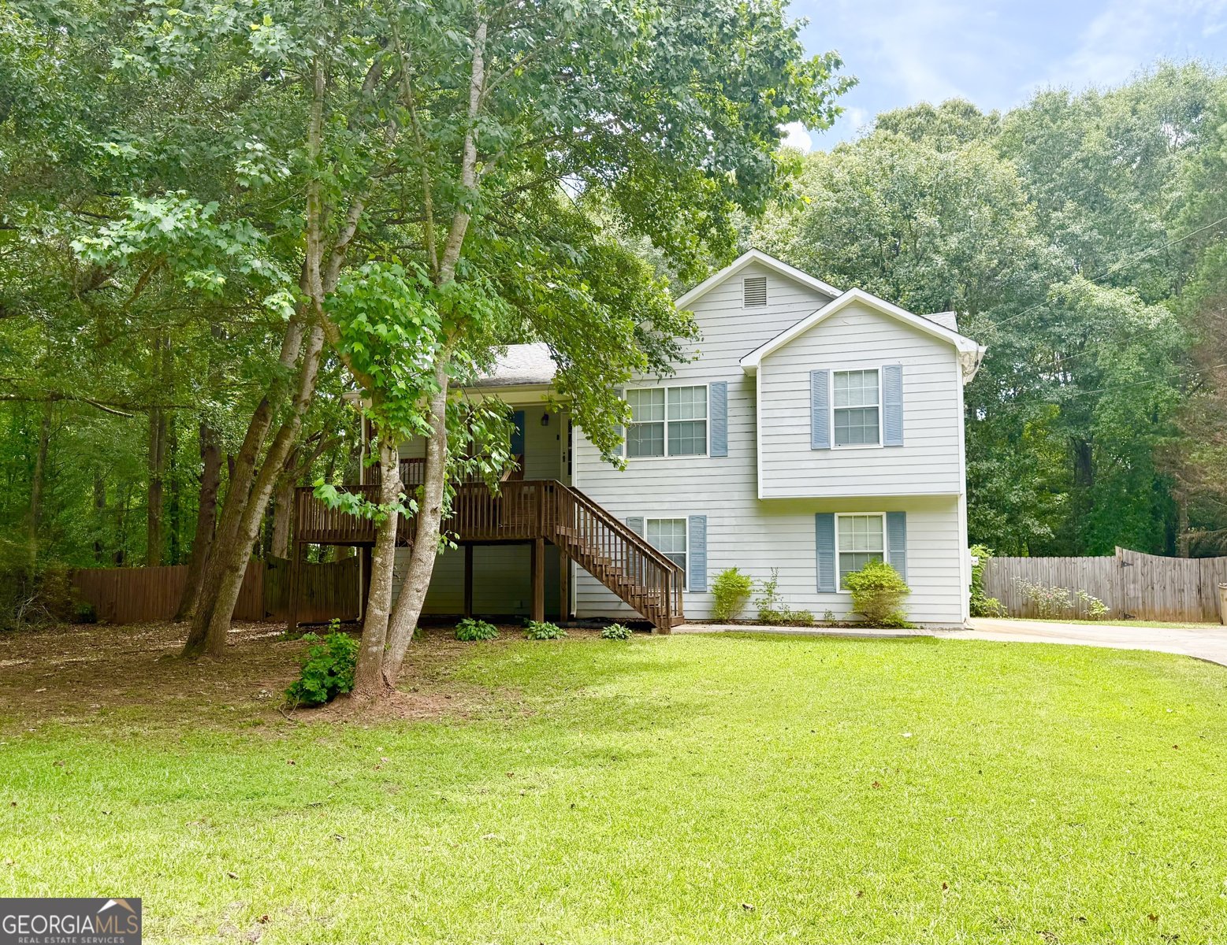
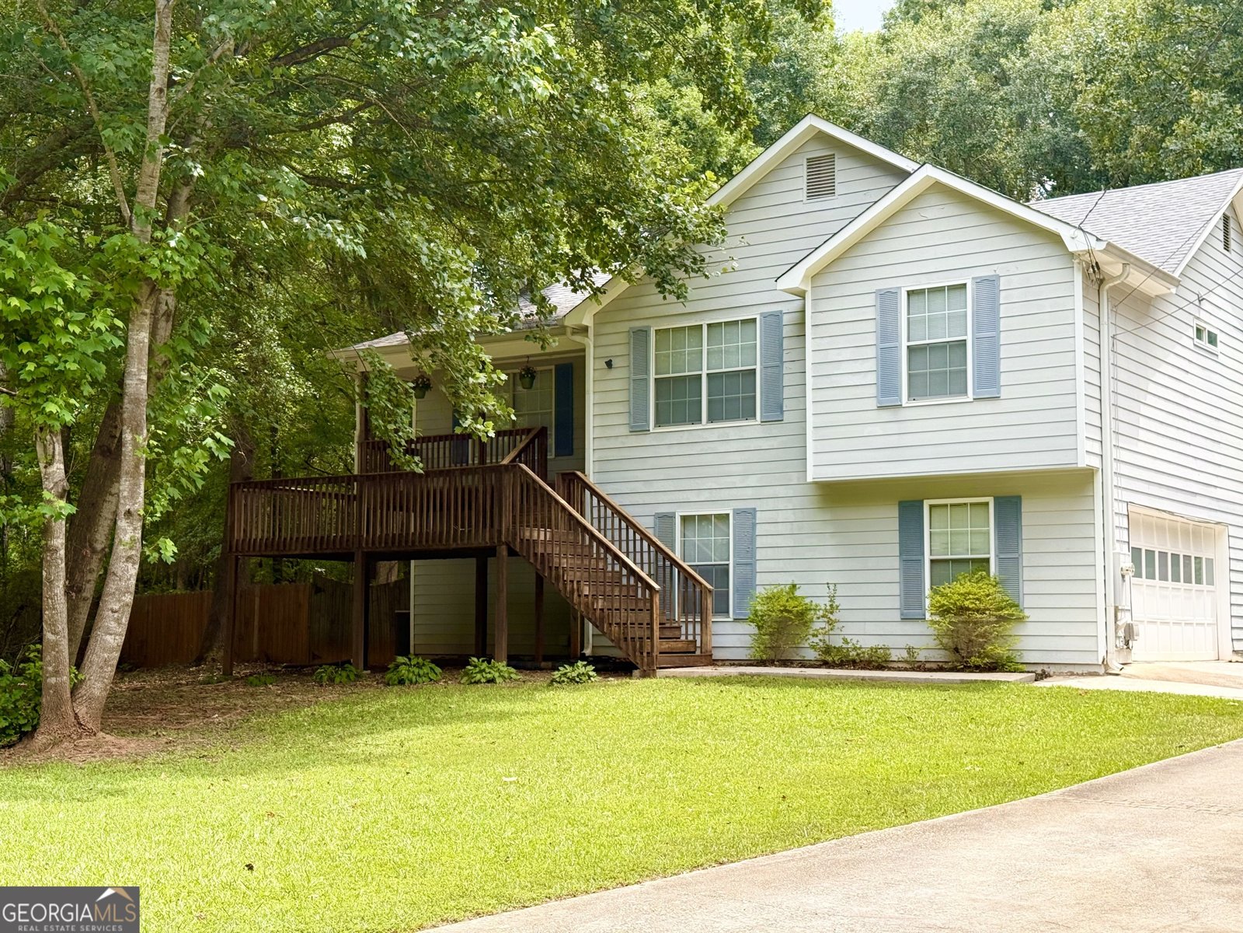
ASSUMABLE FHA LOAN AVAILABLE! A rare financing opportunity may allow a qualified buyer to assume the seller's existing FHA loan, subject to lender approval, buyer qualification and applicable FHA requirements. EXCEPTIONAL VALUE FOR THE SPACE, FEATURES & PRICE! If you've been waiting for a home that gives you more for your money, this is one to see. With 4 bedrooms, 3 full bathrooms and a FULL FINISHED BASEMENT, this move-in-ready home delivers an impressive amount of living space, flexibility and outdoor living at its current price. Multiple living areas provide plenty of room to spread out, with options for a home office, recreation or media room, guests, extended family or multi-generational living. Beautiful hardwood floors enhance the main living areas, while the finished basement features luxury vinyl flooring and generous additional living space. And the value doesn't stop inside! Step outside to an expansive rear deck overlooking a huge, level fenced backyard-perfect for cookouts, entertaining, pets, play or simply enjoying your own private outdoor space. A substantial 16' x 24' outbuilding provides even more usable space for storage, a workshop, hobbies, lawn equipment and more. Additional features include a whole-house water filtration system, recently installed water heater and architectural shingle roof. 4 BEDROOMS. 3 FULL BATHS. FINISHED BASEMENT. HUGE FENCED YARD. EXPANSIVE DECK. 16' x 24' OUTBUILDING. ASSUMABLE FHA FINANCING. BACK ON MARKET AT NO FAULT OF SELLER. Previous buyer terminated during the due diligence period. It's hard to find this combination of space, features and financing potential at this price. NEW PRICE. EXCEPTIONAL VALUE. SERIOUS SELLER. Don't just scroll past this one-come see how much home your money can buy! Seller will consider all reasonable offers. Schedule your private showing today.
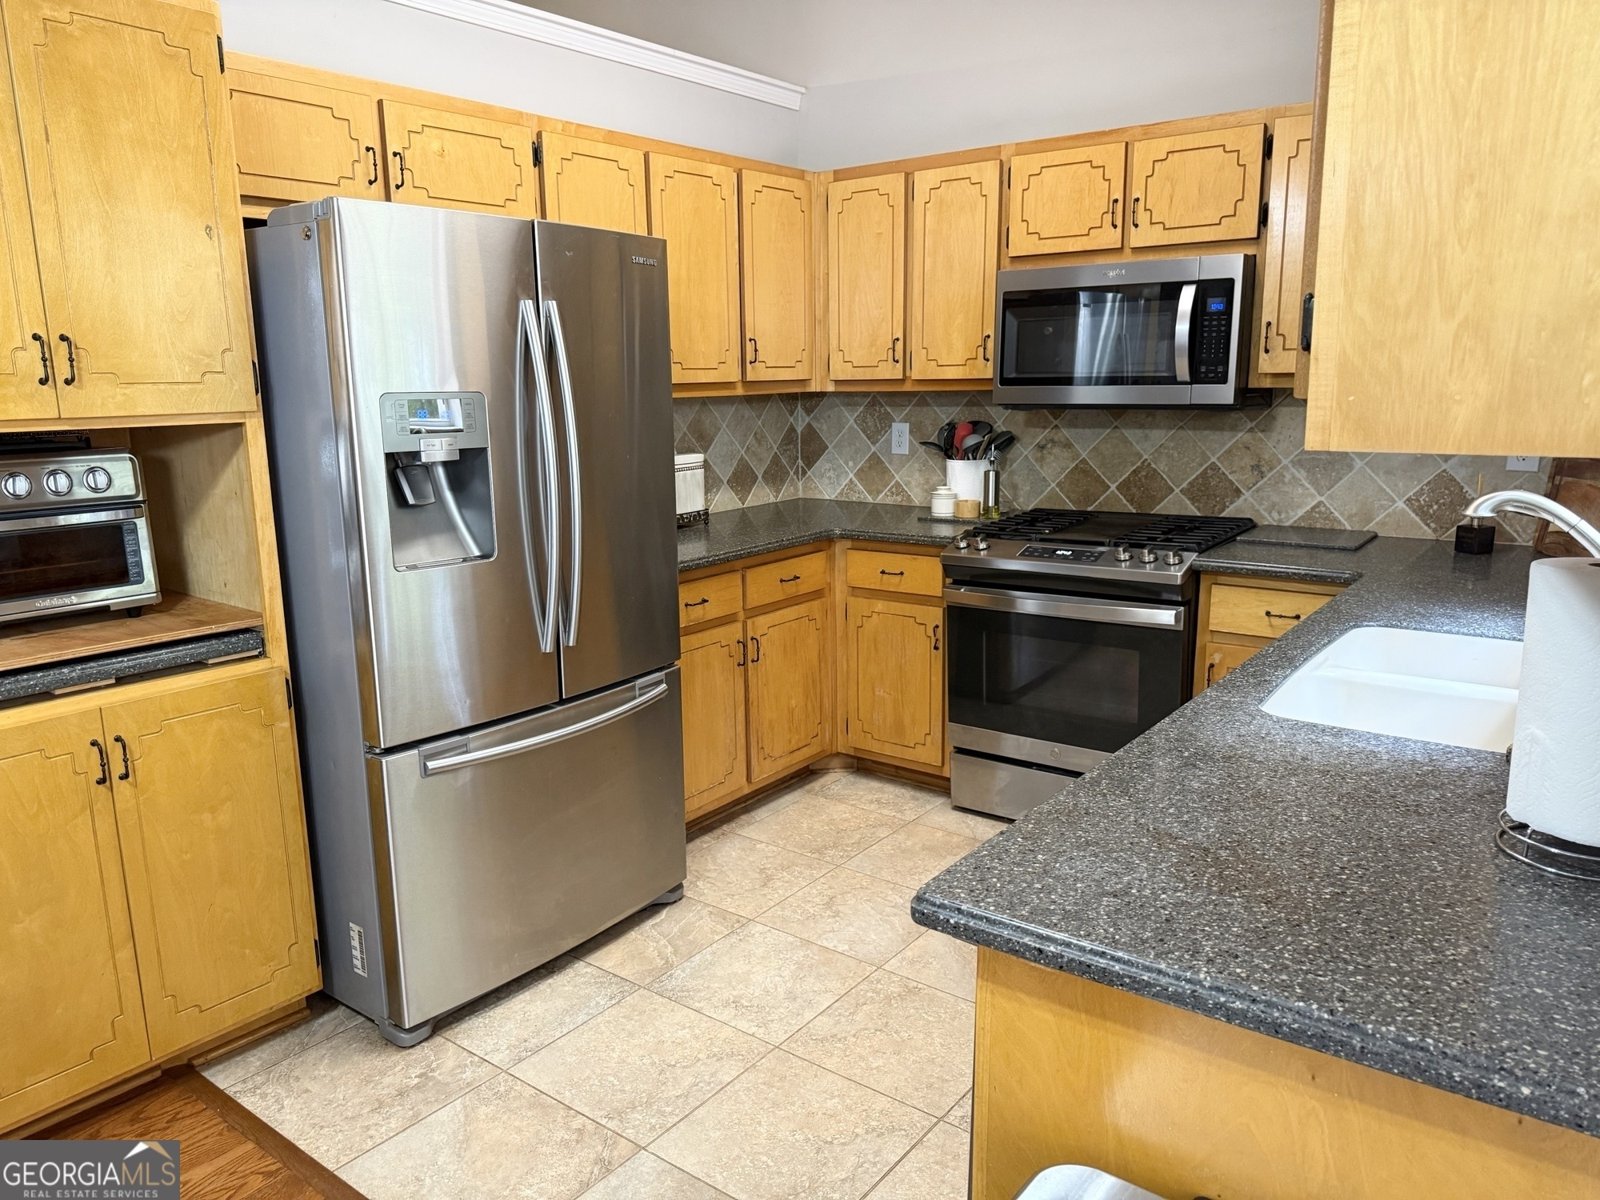
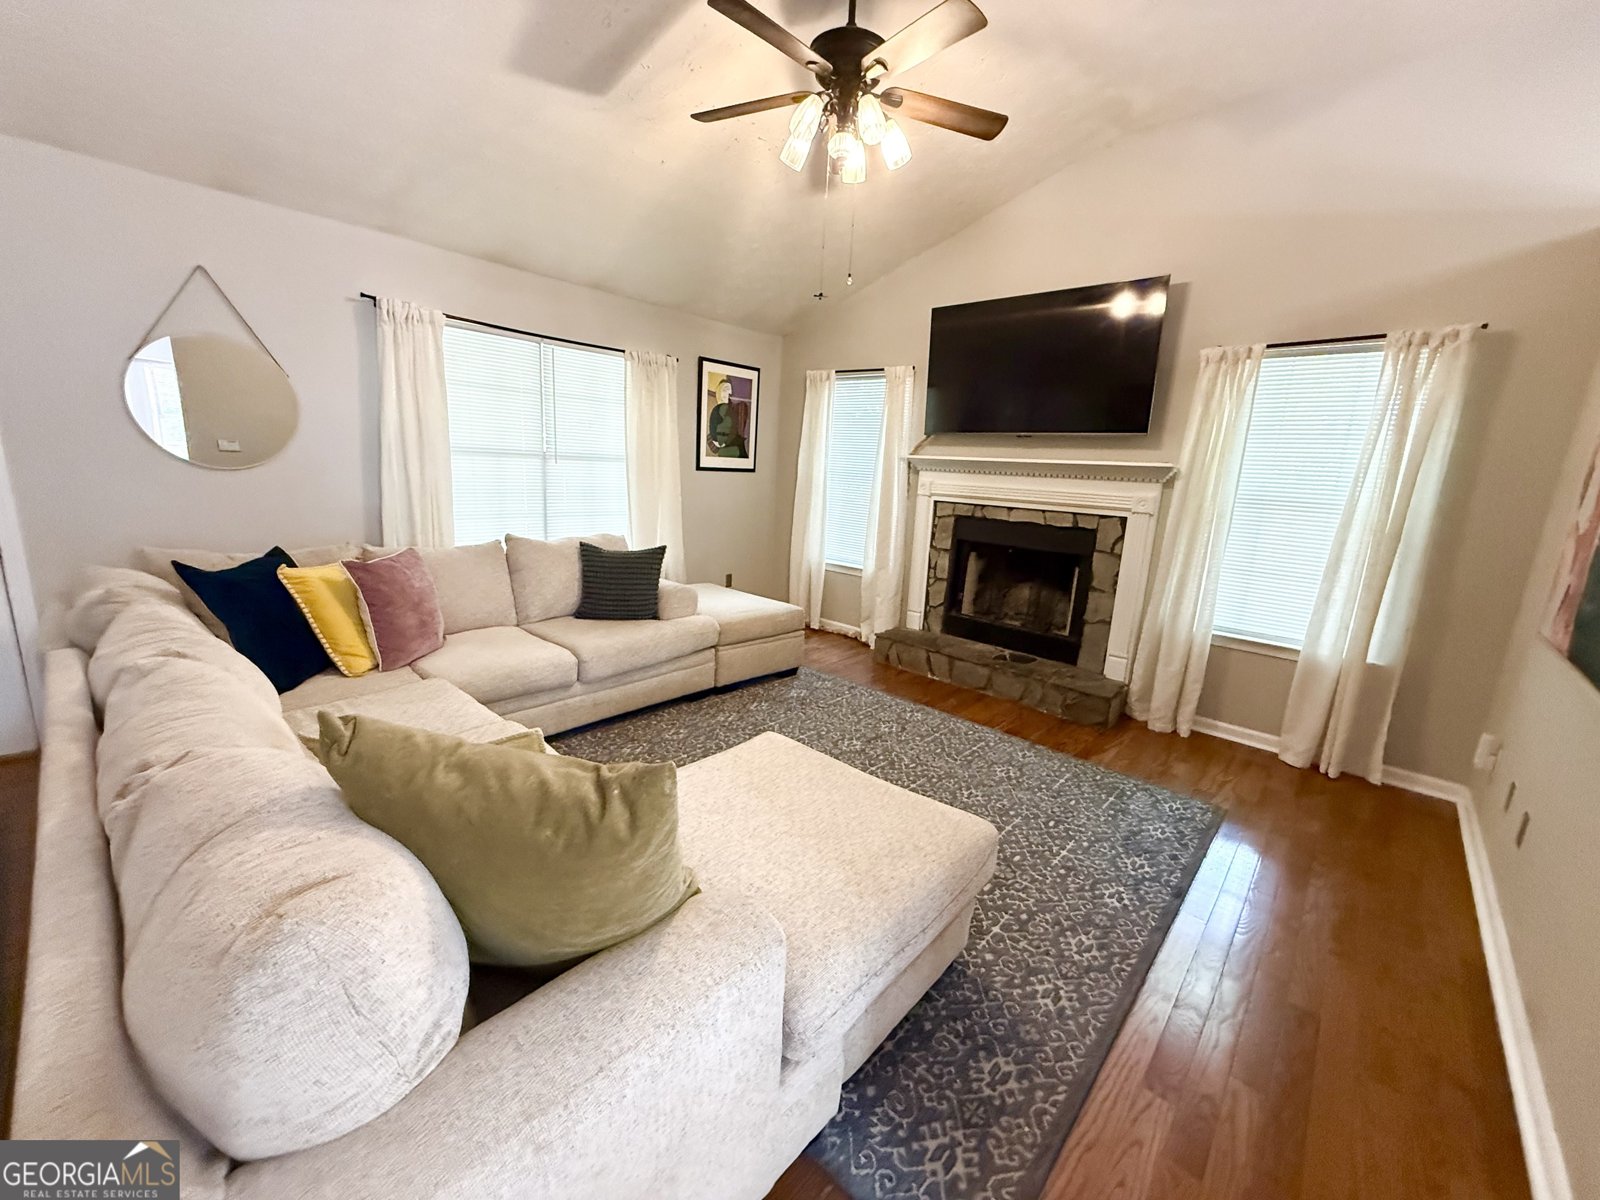
Welcome to this beautifully maintained 4-bedroom, 3-bath home in the sought after Millers Mill community of Stockbridge. Inside, the home offers 2,132 square feet of finished living space, giving plenty of room for everyday living and easy entertaining. A bright, open kitchen offers generous workspace, storage, and a direct view into the main gathering spaces. Open concept living and dining spaces create a comfortable setting for gatherings of all kinds. Outdoor living is easy with a backyard that is well suited for grilling, gathering, or unwinding at the end of the day. Practical parking available for multiple vehicles makes everyday living easier for households with multiple vehicles. Set within Millers Mill in Stockbridge, this home is close to schools, shopping, dining, and area attractions. With approximately 57 days on the market, this home is well positioned for the next owner. Currently offered at $299,900, this home delivers a strong combination of space, condition, and location.
Show more
177 Country Mill Lane - Map & Directions
view in Google Maps
Facts & features
School District Information
High School
Middle School
Elementary School
Additional Information about
Millers Mill
Association
No
Additional Information about
177 Country Mill Lane
County
Neighborhood
Year Built
1994
Appliances
Oven/Range (Combo)
Refrigerator
Architectural Style
Traditional
Basement
Bath Finished
Concrete
Daylight
Exterior Entry
Finished
Full
Interior Entry
Construction Materials
Wood Siding
Cooling
Ceiling Fan(s)
Central Air
Dining Room Features
Dining Rm/Living Rm Combo
Fireplace Features
Factory Built
Flooring
Carpet
Hardwood
Tile
Heating
Central
Home Warranty
No
Interior Features
Master On Main Level
Walk-In Closet(s)
Kitchen Features
Country Kitchen
Pantry
Solid Surface Counters
Laundry Features
In Basement,Laundry Closet
Levels
Two
Financing Available
Assumable
Cash
Conventional
FHA
VA Loan
Other Structures
Outbuilding
Patio and Porch Features
Deck
Selling Status
Resale
Roof
Composition
Rooms
Bonus Room
Exercise Room
Family Room
Laundry
Sewer Type
Septic Tank
Total Finished Area
2,132
Total Fire Places
1
Utilities
Cable Available
Electricity Available
High Speed Internet
Natural Gas Available
Phone Available
Underground Utilities
Water Available
Water Source
Public
Finished Basement
Yes
Master on the Main
Yes
Land Information
Lot Size
Less than .5 Acres
Lot Features
Level
Private
Fencing
Back Yard
Fenced
Garages and Parking Information
Parking Total
8
Parking Features
Attached
Garage
Garage Door Opener
Side/Rear Entrance
Tax Information
Taxes
$5,472
Tax Year
25
Tax ID Number
068F01013000
Show more
listed by real estate agent debra crews and real estate sales atlanta