Back

124 Julie Lane

Stockbridge, GA 30281

The Rains Team
call for more info
404-620-4571
Ask a Question
Send to a Friend
Schedule a Showing
Request More Info
Smart Mortgage Options
Dalton Carter
Lender
Lic. 1566538
Office:
Direct: 678-425-4140
AP Mortgage
340 Jesse Jewell Parkway
Suite 500A
Gainesville, GA 30501
Apply for a Loan
For Sale
MLS Number 10809833
3 Bedrooms
2 Bathrooms
0 Half Baths
1,072 Square Feet *estimated
Summary of 124 Julie Lane
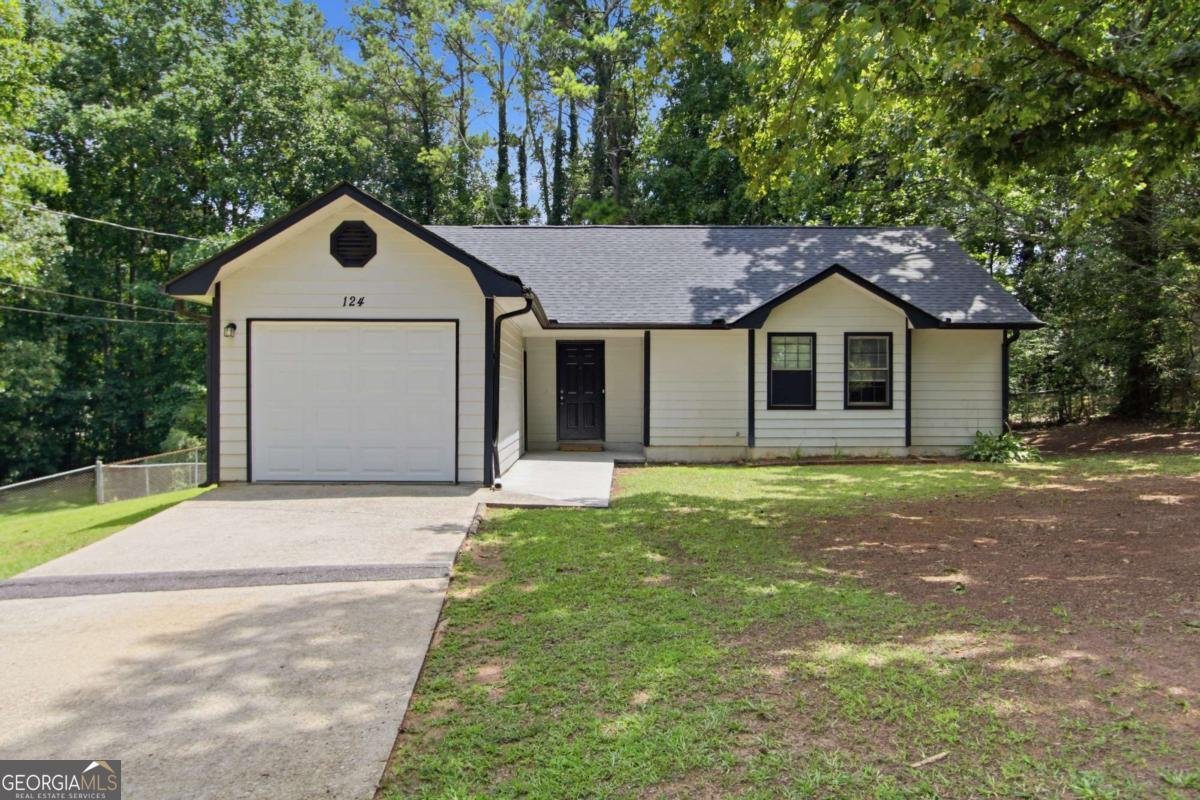
Welcome to this charming home located in Stockbridge, GA. This inviting residence offers a comfortable layout with spacious living areas and a functional design perfect for everyday living. Enjoy the convenience of a private backyard with room for outdoor activities, entertaining, or creating your own personal retreat. Located in an established neighborhood with easy access to shopping, dining, schools, parks, and major roadways, this home provides a great opportunity to enjoy all that Stockbridge and the surrounding Henry County area have to offer.
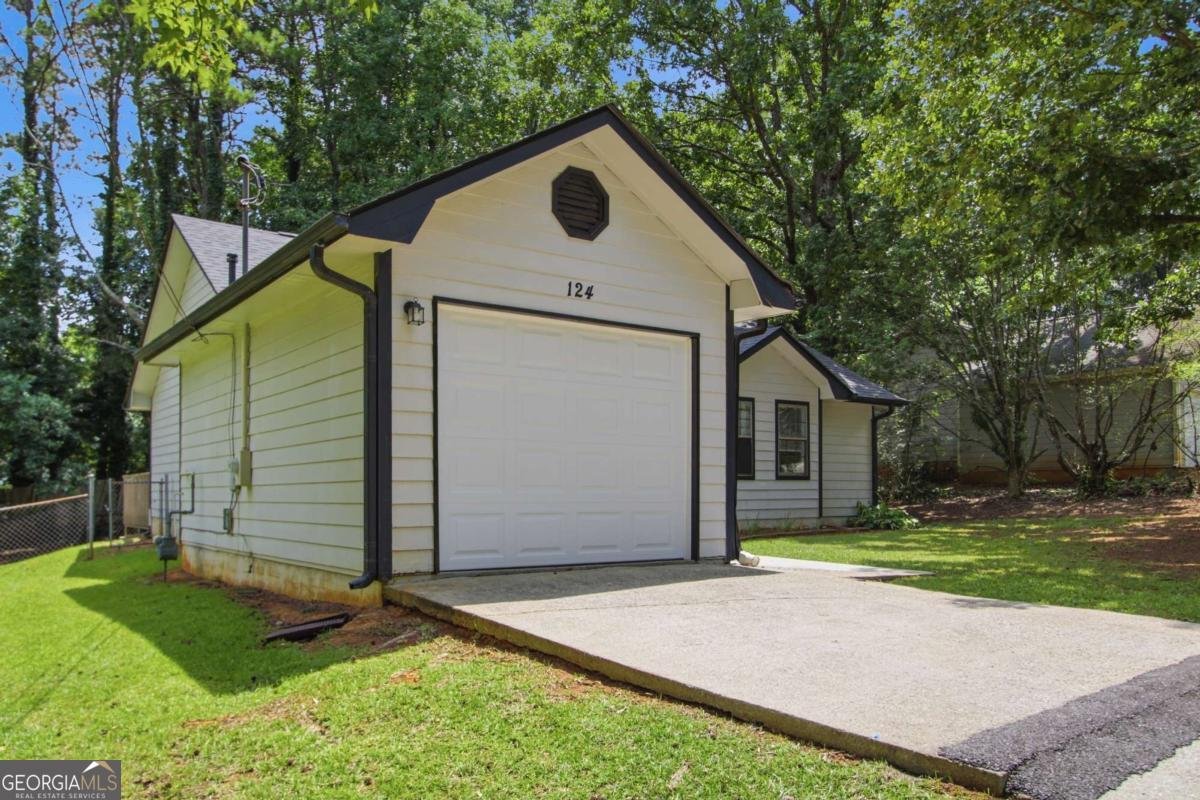
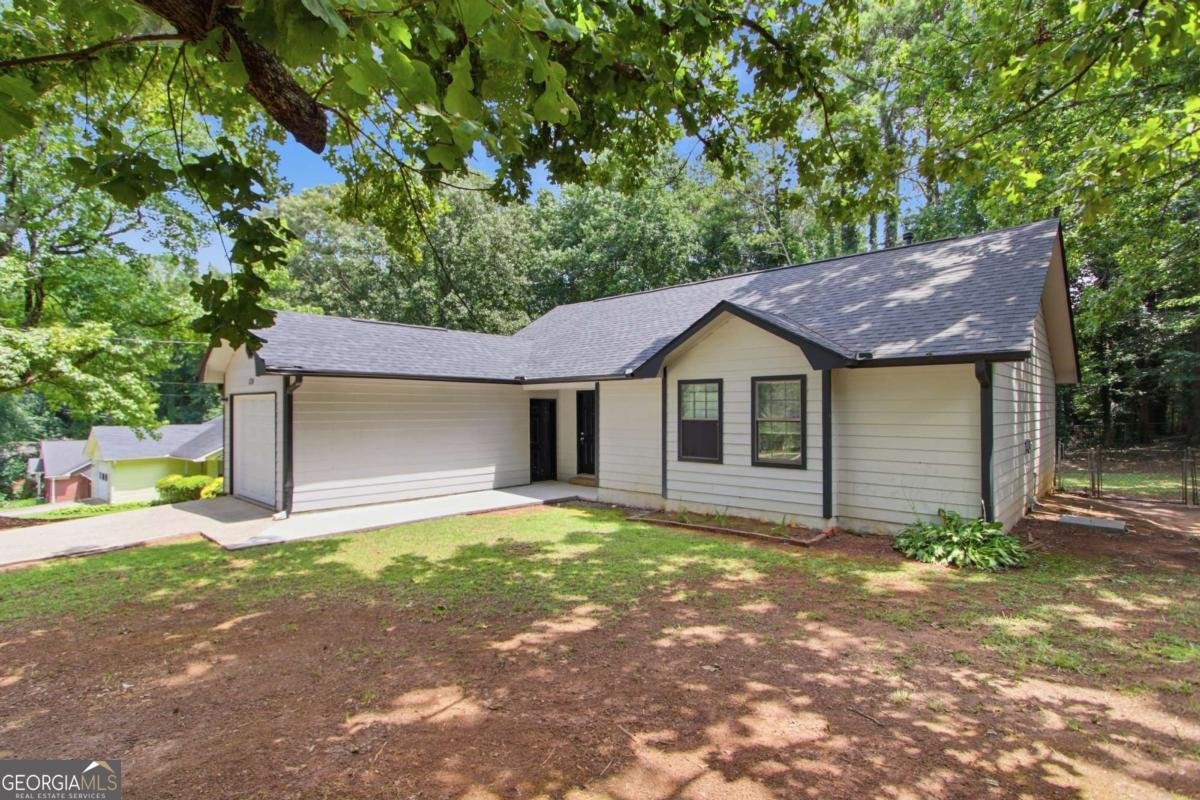
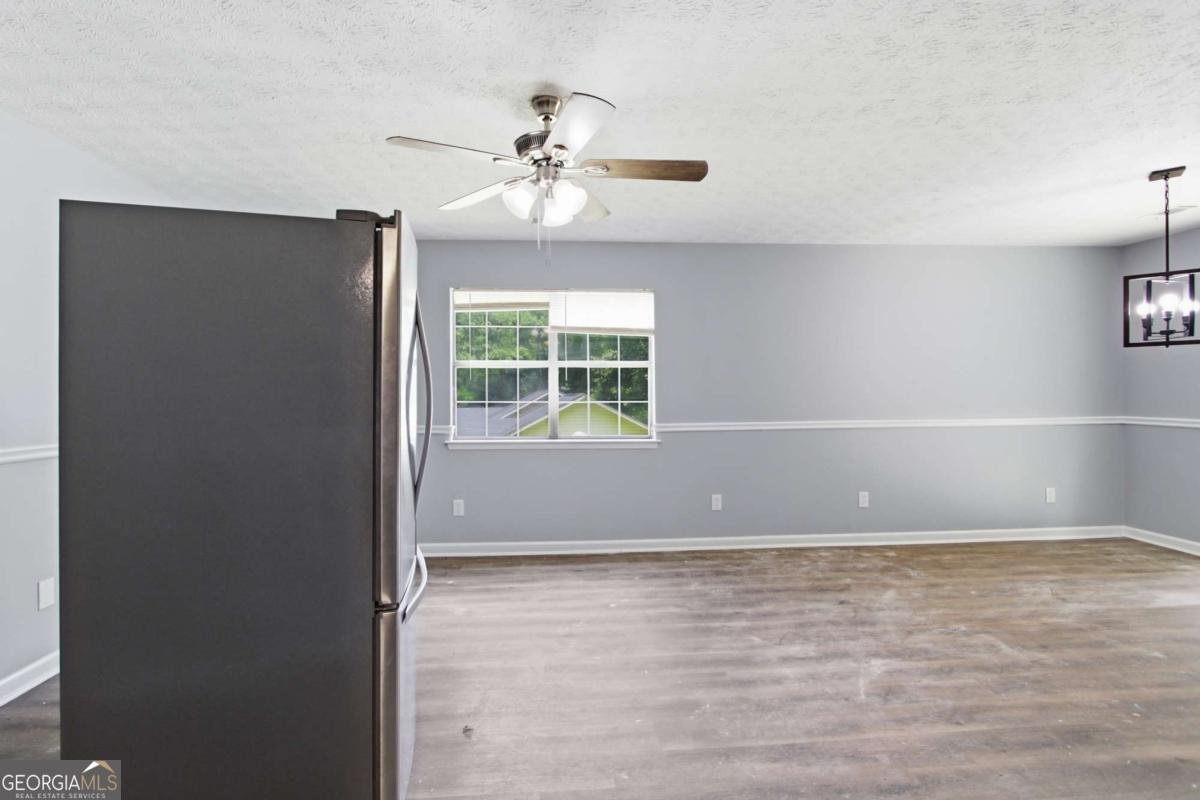
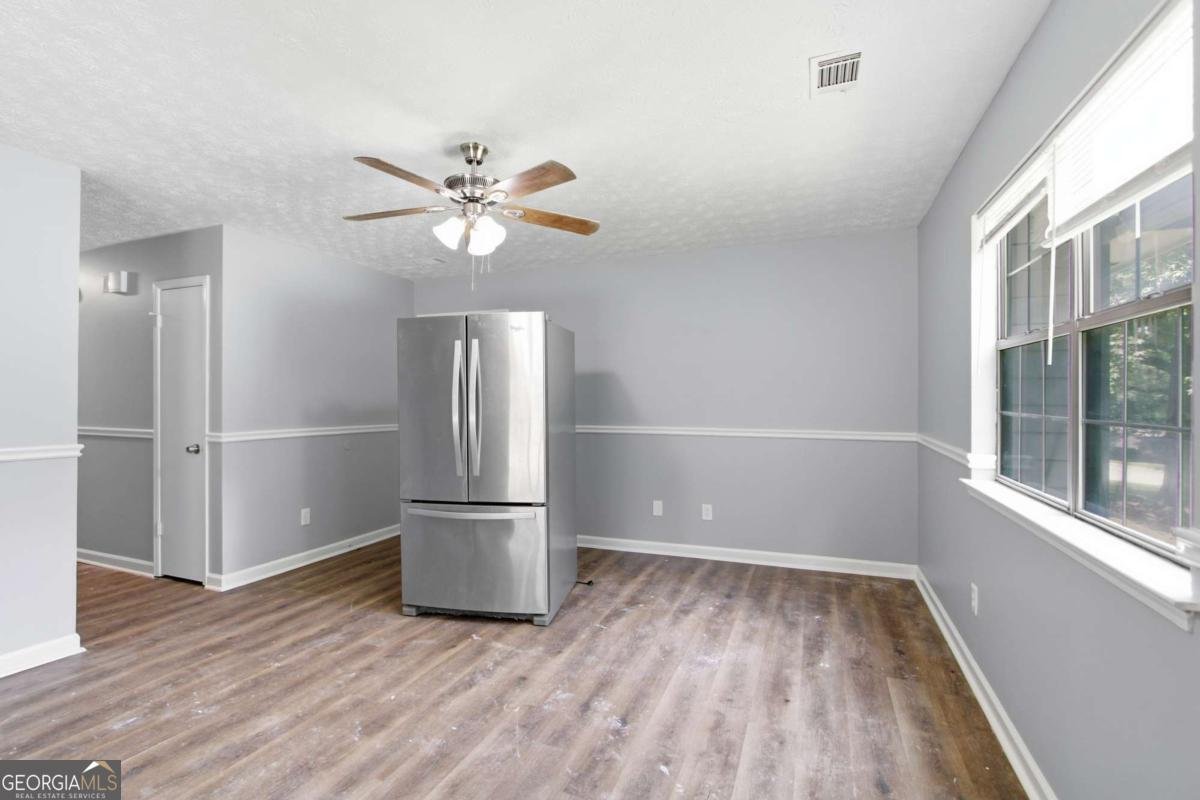
Welcome to 124 Julie Lane in Wildwood Estates, where this thoughtfully designed 3-bed, 2-bath home is ready for its next chapter. Thoughtfully planned, the interior provides 1,072 square feet of finished living space with an open, livable feel from room to room. The kitchen functions as the heart of the home with ample counter space, storage, and a natural connection to the main living areas. The main living areas are filled with natural light and provide an easy flow for hosting friends or enjoying quiet evenings at home. Step outside to approximately 0.309 acres, creating a comfortable setting for outdoor living and weekend gatherings. Practical parking available for multiple vehicles makes everyday living easier for households with multiple vehicles. Set within Wildwood Estates in Stockbridge, this home is close to schools, shopping, dining, and area attractions. With only a few days on the market, this property is a must see for buyers watching the area. Currently offered at $259,999, this home delivers a strong combination of space, condition, and location.

Show more
124 Julie Lane - Map & Directions
view in Google Maps
Facts & features
School District Information
High School
Middle School
Elementary School
Additional Information about
Wildwood Estates
Association
No
Additional Information about
124 Julie Lane
County
Neighborhood
Year Built
1987
Appliances
Dishwasher
Microwave
Refrigerator
Architectural Style
Ranch
Basement
Finished
Construction Materials
Wood Siding
Cooling
Central Air
Flooring
Laminate
Heating
Forced Air
Home Warranty
No
Kitchen Features
Breakfast Area
Solid Surface Counters
Laundry Features
Laundry Closet
Levels
One
Patio and Porch Features
Deck
Selling Status
Resale
Roof
Composition
Rooms
Family Room
Sewer Type
Public Sewer
Listing Conditions
Investor Owned
Total Finished Area
1,072
Water Source
Public
Finished Basement
Yes
Land Information
Lot Size
Less than .5 Acres
Lot Features
Level
Lot Size Estimated
0.309
Garages and Parking Information
Parking Total
1
Parking Features
Attached
Garage
Tax Information
Taxes
$3,228
Tax Year
2025
Tax ID Number
S05-06010000
Show more
listed by real estate agent adam woodring and mainstay brokerage