Back

20 Spring Valley Trace

Covington, GA 30016

The Rains Team
call for more info
404-620-4571
Ask a Question
Send to a Friend
Schedule a Showing
Request More Info
Smart Mortgage Options
Dalton Carter
Lender
Lic. 1566538
Office:
Direct: 678-425-4140
AP Mortgage
340 Jesse Jewell Parkway
Suite 500A
Gainesville, GA 30501
Apply for a Loan
For Sale
MLS Number 10807668
3 Bedrooms
2 Bathrooms
0 Half Baths
1,494 Square Feet *estimated
Summary of 20 Spring Valley Trace
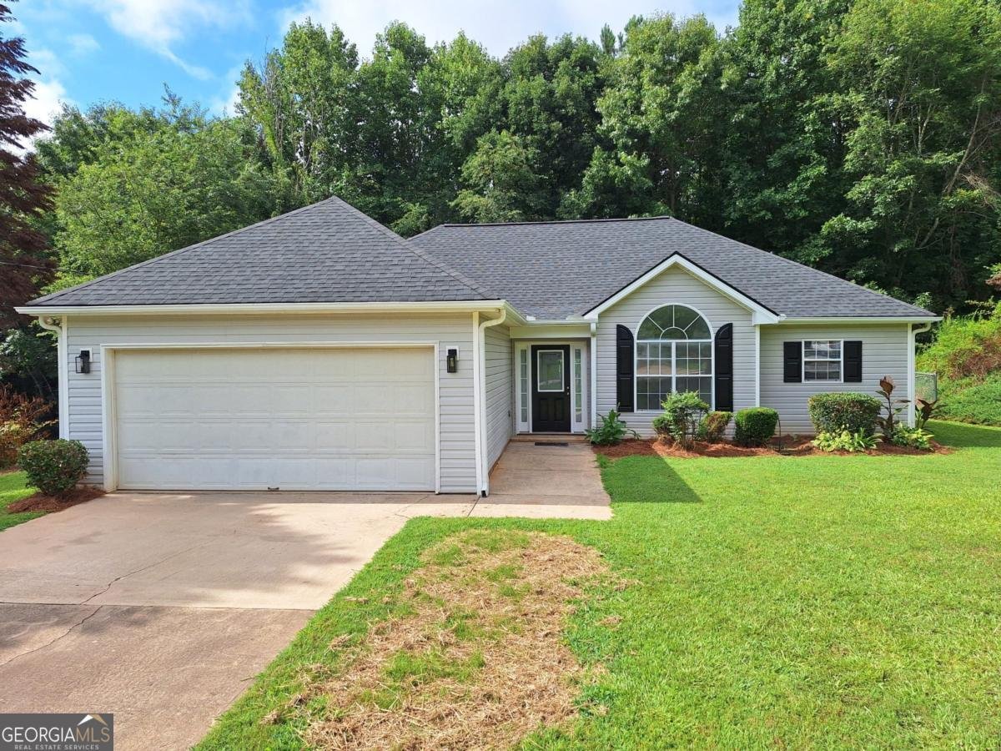
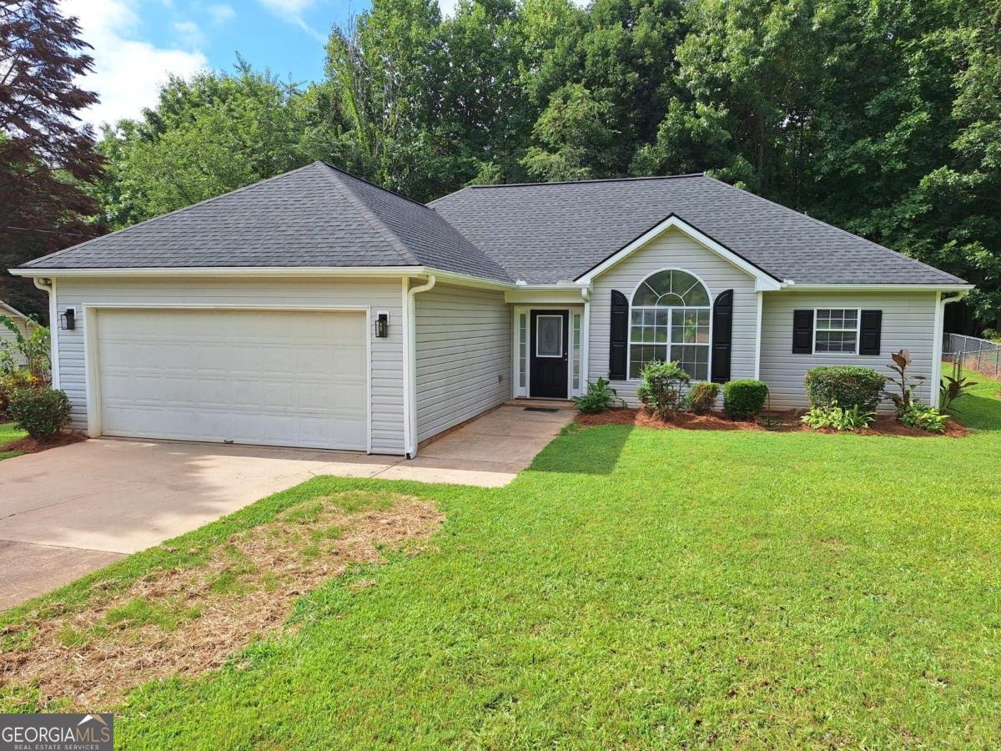
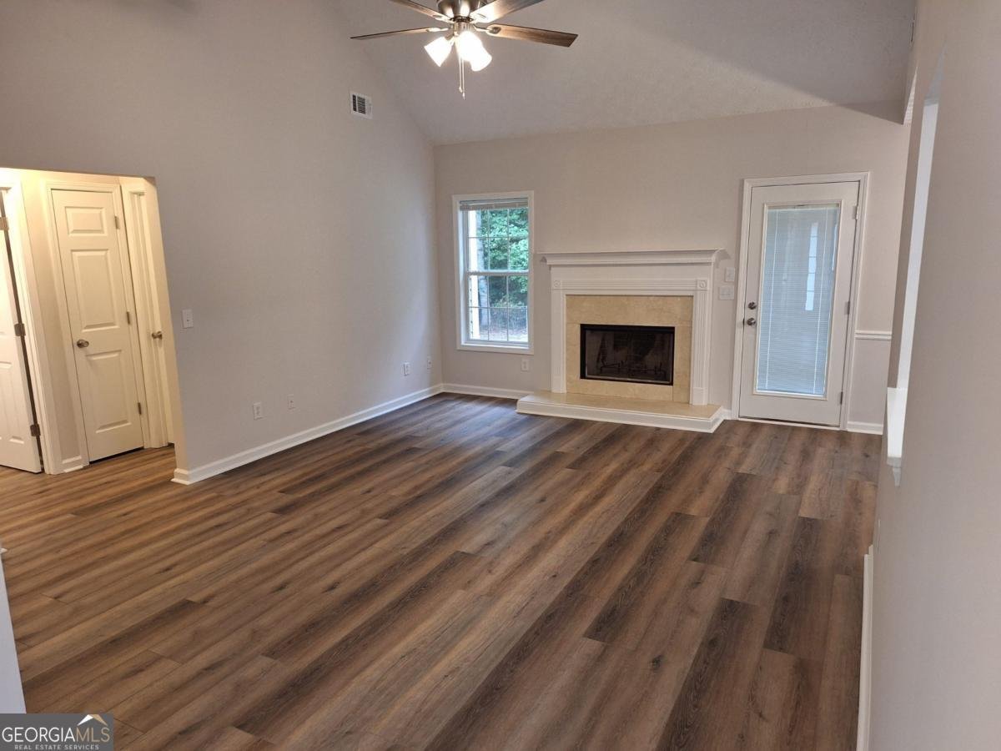
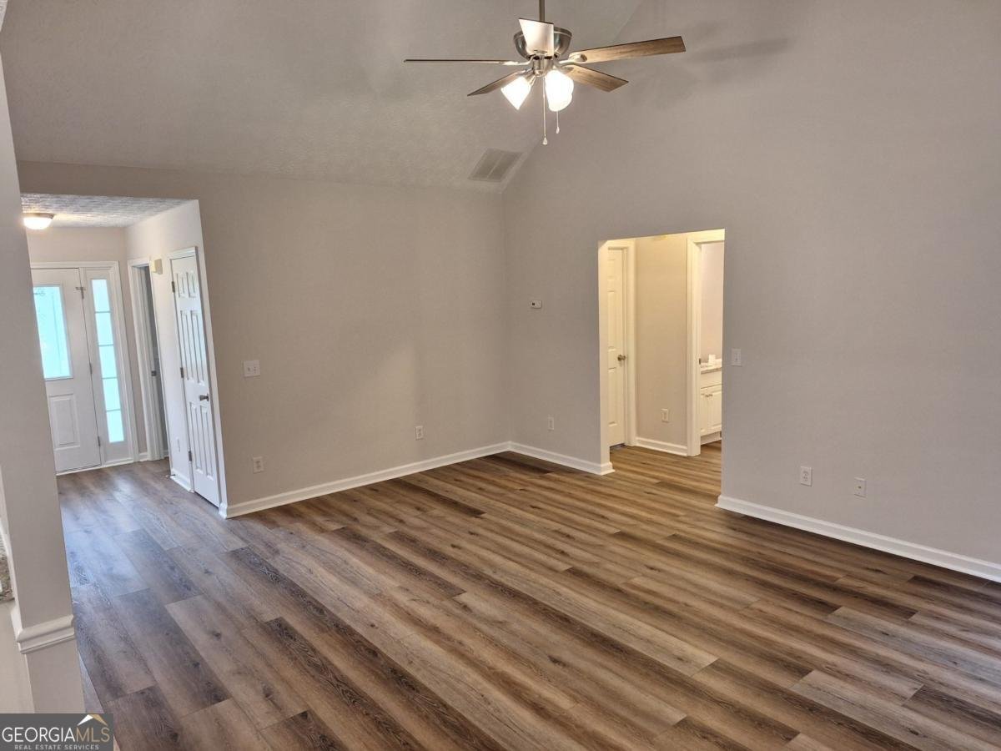
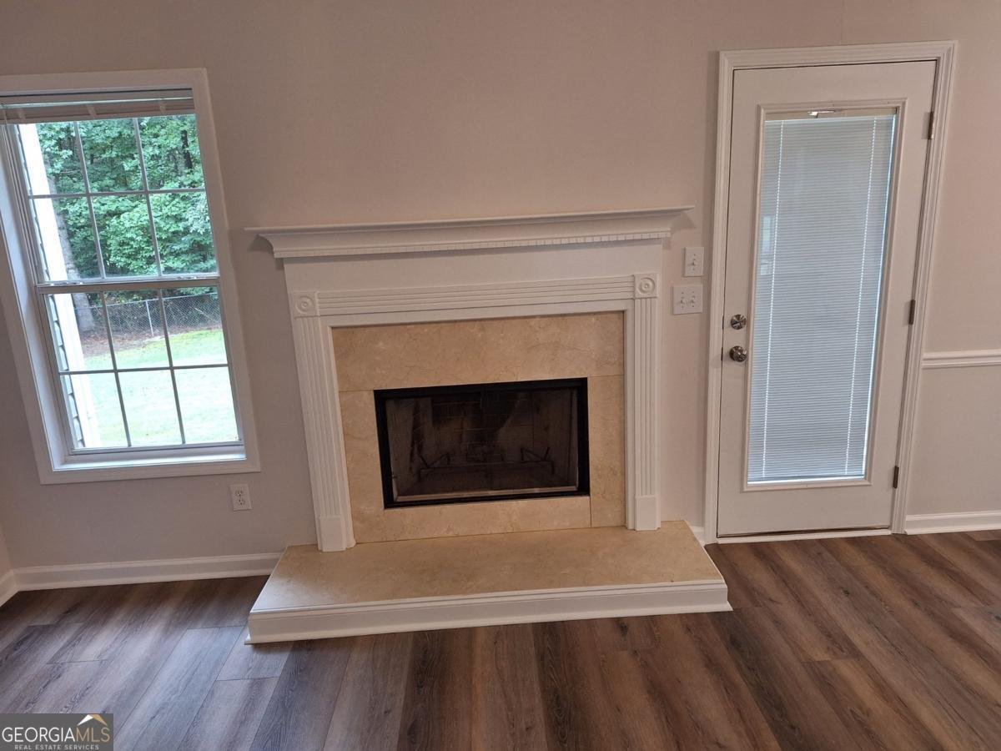
Welcome to 20 Spring Valley Trace, a beautifully updated single-family retreat nestled on a quiet cul-de-sac in Covington, Georgia, just minutes from downtown amenities and convenient to I-20. This charming 3-bedroom, 2-bathroom home is located on a generous lot, blending modern upgrades with peace of mind and privacy. Key Features & Modern Upgrades: Move-In Ready & Newly Renovated: Enjoy fresh, modern finishes throughout, featuring a bright, open-concept living area perfect for entertaining. New Roof: For added peace of mind. A brand new ProVia arched front picture window providing plentiful natural light. Cul-de-Sac Privacy: Tucked away at the end of a quiet, low-traffic street, providing a safe and serene environment. Expansive Lot: The spacious lot offers plenty of room for outdoor activities, gardening, or creating your own backyard oasis. The Layout: Step inside to discover a functional and inviting floorplan featuring: An updated kitchen with brand new granite countertops, brand new stainless steel stove/oven, and brand new stainless steel dishwasher, with ample workspace and storage. Adjacent dining flows into the living area, which offers abundant natural light, new LVP flooring, fresh paint throughout, high ceilings, and a fireplace for cozy evenings. The primary suite includes two large walk-in closets and an en-suite bath with a soaking tub, separate walk-in shower, and double sinks. Two additional bedrooms are generously sized, ideal for guests, a home office, or hobby space. A second full bath is tastefully updated with modern fixtures and finishes. Step outside to a private, fenced-in backyard with a patio suited for relaxing mornings or weekend get-togethers amid natural privacy. An attached garage offers convenient parking and additional storage options. Prime Location: Situated in a peaceful Covington neighborhood, you are just minutes away from local parks, area schools, shopping, and dining, with easy access to major highways for a straightforward commute to Atlanta. Don't miss this opportunity at 20 Spring Valley Trace-a polished home with modern updates and classic neighborhood appeal.
Welcome to this beautifully maintained 3-bedroom, 2-bath home in the sought after Spring Valley Estates community of Covington. Thoughtfully planned, the interior provides 1,494 square feet of finished living space with an open, livable feel from room to room. The kitchen was planned for both everyday meals and special occasions, with plenty of room to cook, serve, and connect. A central family room and dining area provide a welcoming place to unwind, gather, and enjoy time together. Step outside to approximately 0.66 acres, creating a comfortable setting for outdoor living and weekend gatherings. Practical parking available for multiple vehicles makes everyday living easier for households with multiple vehicles. Spring Valley Estates offers a well established community setting in Covington with convenient access to local shopping, dining, and major routes. Recently listed and already on many buyers radar, this home is a fresh opportunity. At $284,000, this home is well positioned for buyers seeking value in Covington.
Show more
20 Spring Valley Trace - Map & Directions
view in Google Maps
Facts & features
School District Information
High School
Middle School
Elementary School
Additional Information about
Spring Valley Estates
Association
No
Community Features
Park
Walk To Schools
Walk To Shopping
Additional Information about
20 Spring Valley Trace
County
Neighborhood
Year Built
2002
Appliances
Dishwasher
Electric Water Heater
Architectural Style
Ranch
Foundation
Slab
Construction Materials
Vinyl Siding
Cooling
Ceiling Fan(s)
Electric
Heat Pump
Fireplace Features
Family Room
Flooring
Carpet
Vinyl
Heating
Electric
Heat Pump
Home Warranty
No
Interior Features
Double Vanity
Master On Main Level
Split Bedroom Plan
Tray Ceiling(s)
Walk-In Closet(s)
Kitchen Features
Breakfast Area
Levels
One
Patio and Porch Features
Patio
Selling Status
Updated/Remodeled
Roof
Composition
Rooms
Family Room
Laundry
Security Features
Smoke Detector(s)
Sewer Type
Septic Tank
Total Finished Area
1,494
Total Fire Places
1
Utilities
Electricity Available
High Speed Internet
Phone Available
Water Available
Water Source
Public
Window Features
Double Pane Windows
Master on the Main
Yes
Land Information
Lot Size
.5 to 1 Acre
Lot Features
Cul-De-Sac
Level
Private
Lot Size Estimated
0.66
Fencing
Back Yard
Chain Link
Fenced
Garages and Parking Information
Parking Total
2
Parking Features
Garage
Garage Door Opener
Tax Information
Taxes
$2,519
Tax Year
2025
Tax ID Number
0047E00000057000
Show more
listed by real estate agent james butler and simply list