Back

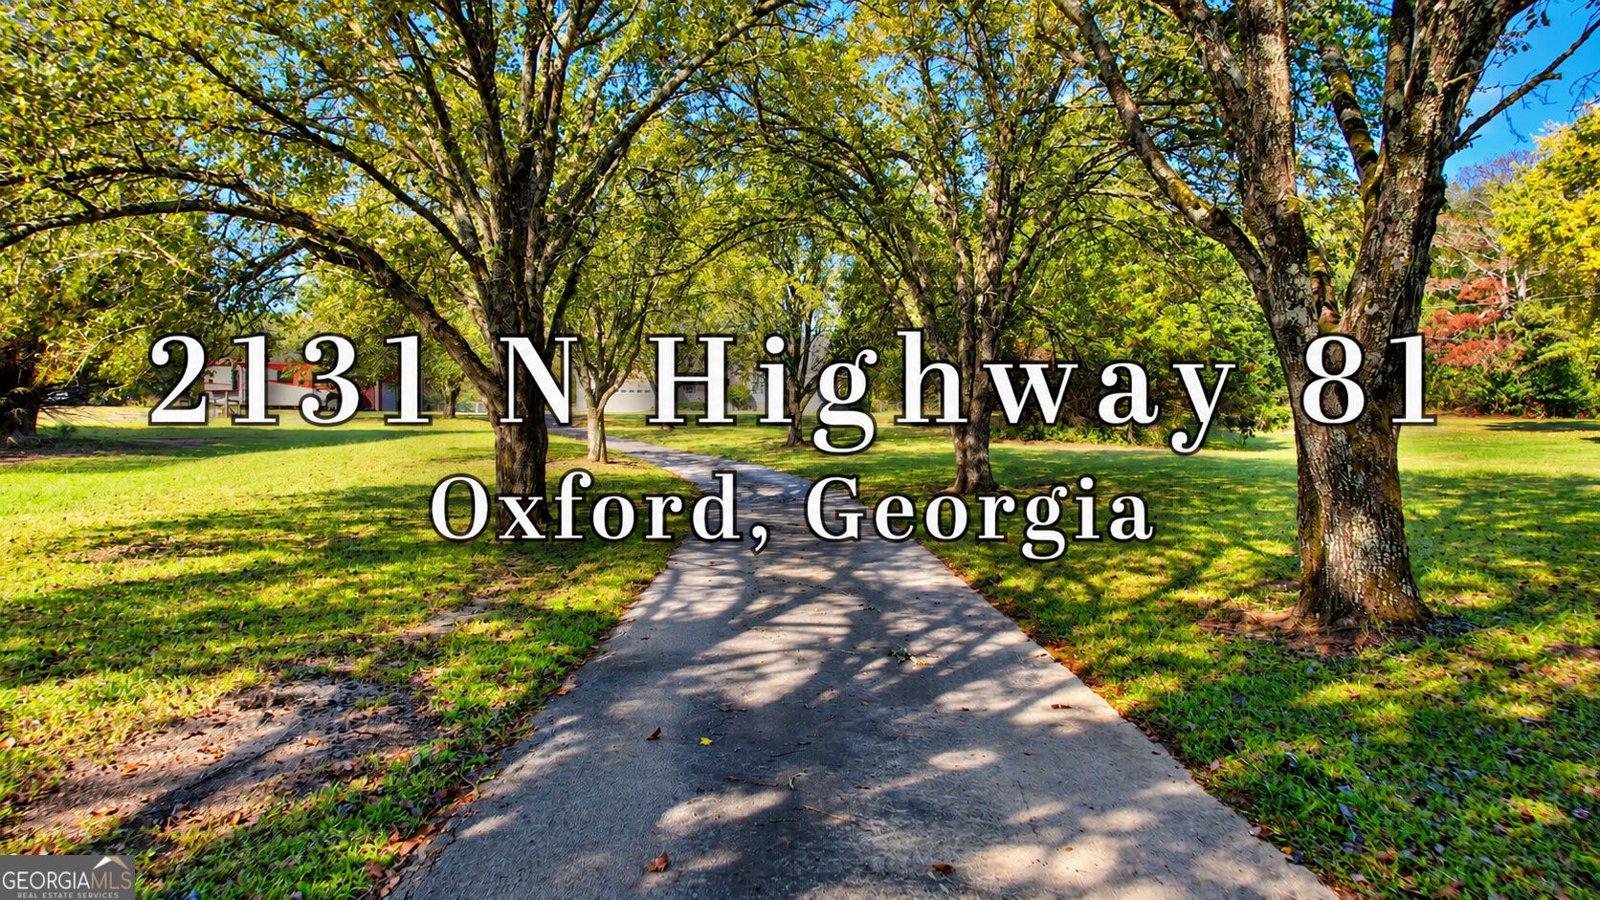
2131 Highway 81

Oxford, GA 30054

The Rains Team
call for more info
404-620-4571
Ask a Question
Send to a Friend
Schedule a Showing
Request More Info
Smart Mortgage Options
Dalton Carter
Lender
Lic. 1566538
Office:
Direct: 678-425-4140
AP Mortgage
340 Jesse Jewell Parkway
Suite 500A
Gainesville, GA 30501
Apply for a Loan
For Sale
MLS Number 10876336
3 Bedrooms
3 Bathrooms
2 Half Baths
2,251 Square Feet *estimated
Summary of 2131 Highway 81
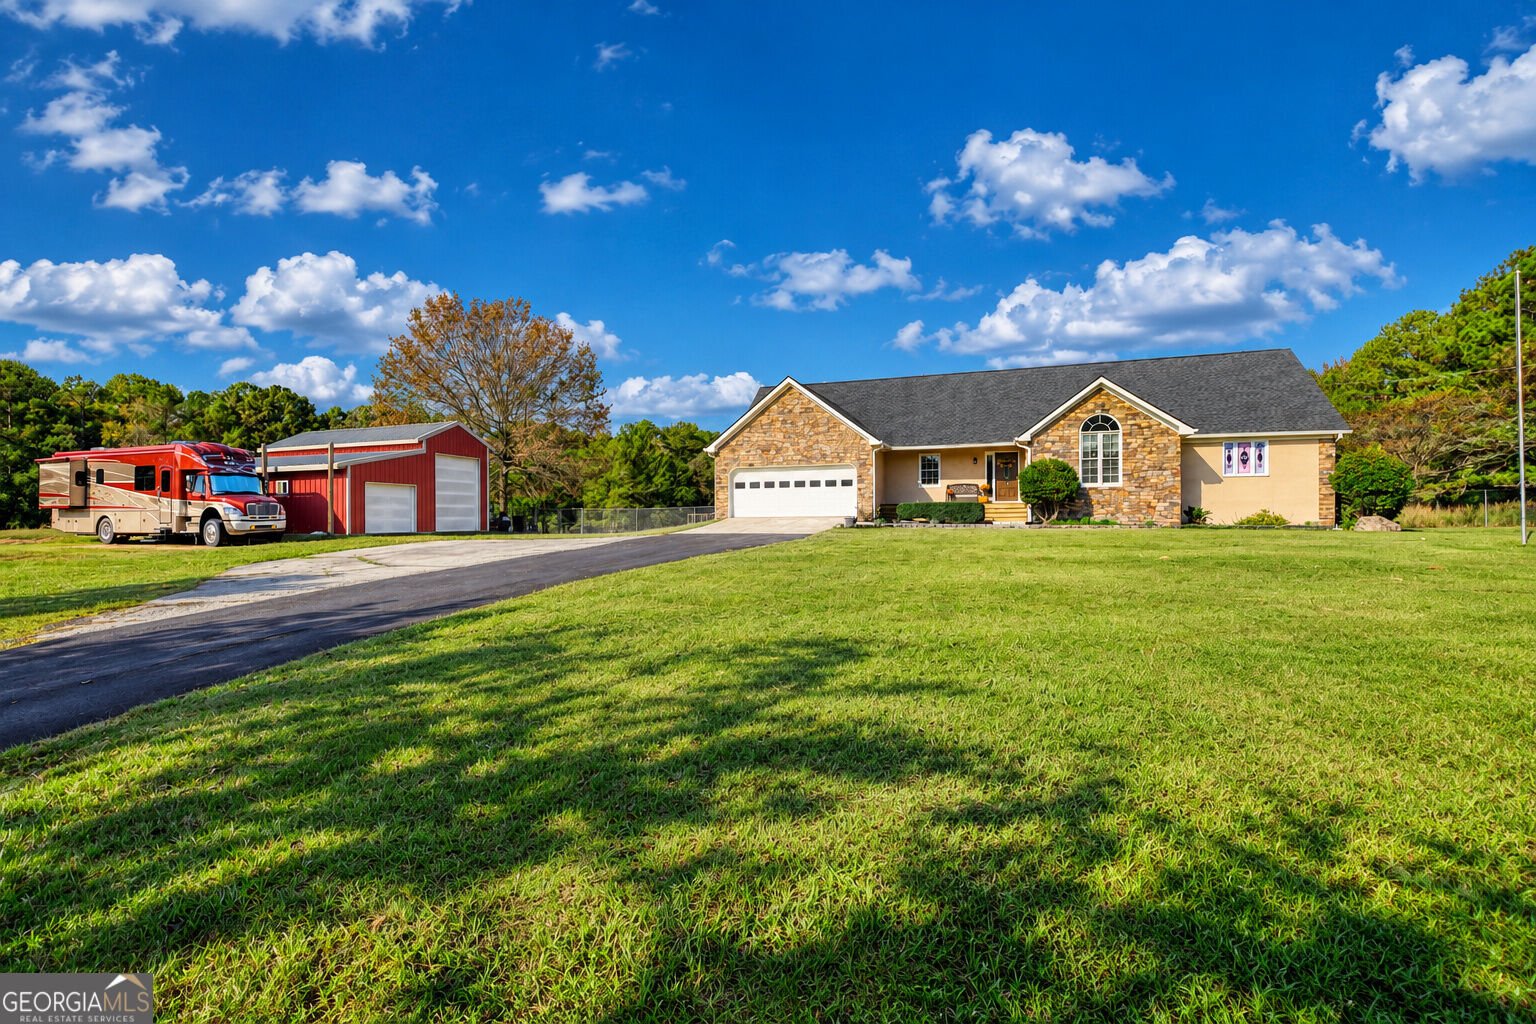
**SPACE, FLEXIBILITY & UNIQUE FINANCING OPPORTUNITIES - YOUR NEXT PROPERTY AWAITS!** If you've been searching for a property that offers room to spread out, space to work, and flexibility for the future, this is an opportunity worth exploring! Combining a move-in-ready home with expansive, usable acreage, an inviting backyard retreat, and exceptional utility space, this property offers the versatility to fit a variety of lifestyles. **An Outdoor Oasis:** Enjoy your own backyard retreat featuring a sparkling inground pool and a spacious yard with room to relax, entertain, garden, or simply enjoy the privacy and freedom that come with having more land. **Room to Work, Build & Create:** The detached, oversized workshop offers incredible flexibility for hobbies, equipment, storage, or workspace needs. Whether you're a business owner, tradesperson, hobbyist, or simply need extra room for your projects, this space opens the door to endless possibilities. **Flexible Living with Room for Everyone:** Designed to make the most of its space, the home features generous, light-filled rooms with plenty of room for gathering and entertaining. The basement offers additional living space with potential for guest accommodations, extended-family living, or other uses to suit your needs, subject to applicable requirements. **Space for Your Vision:** Whether you dream of creating a homestead, enjoying additional privacy, accommodating multiple generations, or investing in a property with room to grow, the combination of acreage, living space, and outbuildings makes this property one to explore. **FINANCING OPPORTUNITIES MAY BE AVAILABLE!** In addition to the property's many features, an assumable VA loan opportunity may be available for eligible, qualified buyers, subject to lender and VA approval. The seller may also consider creative seller financing options for qualified buyers.
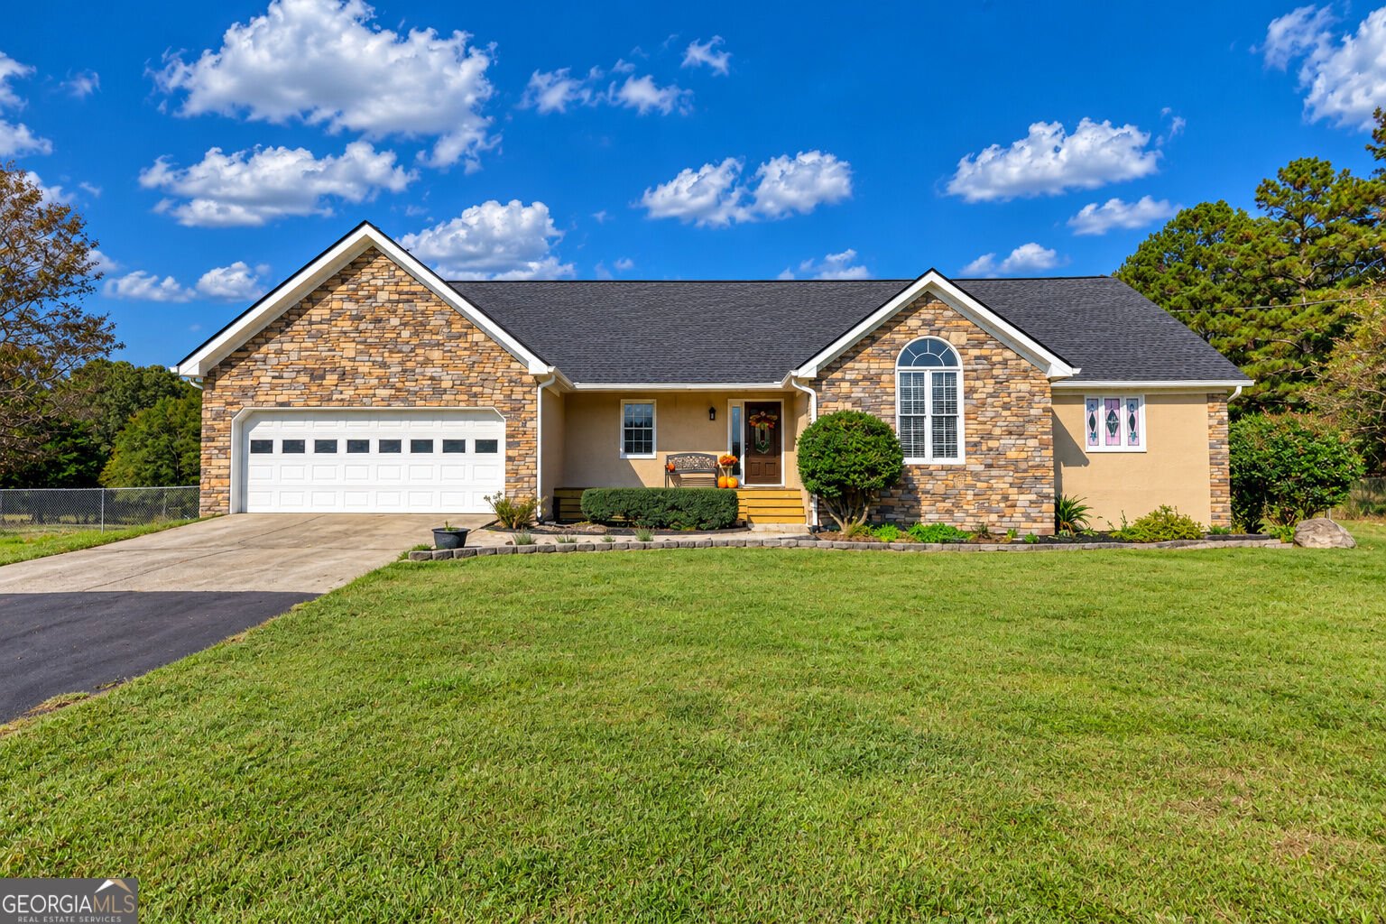
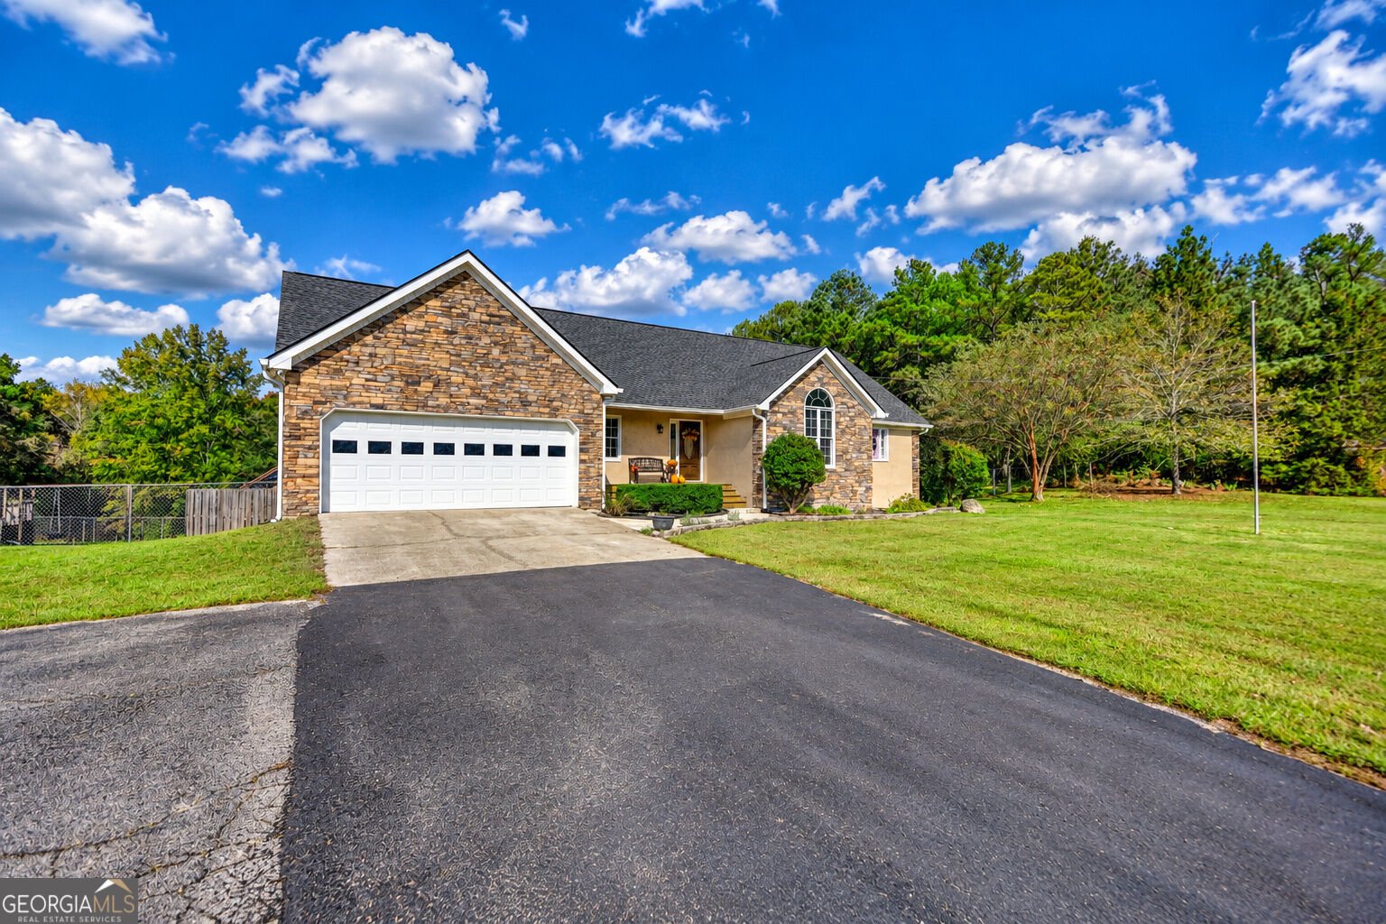
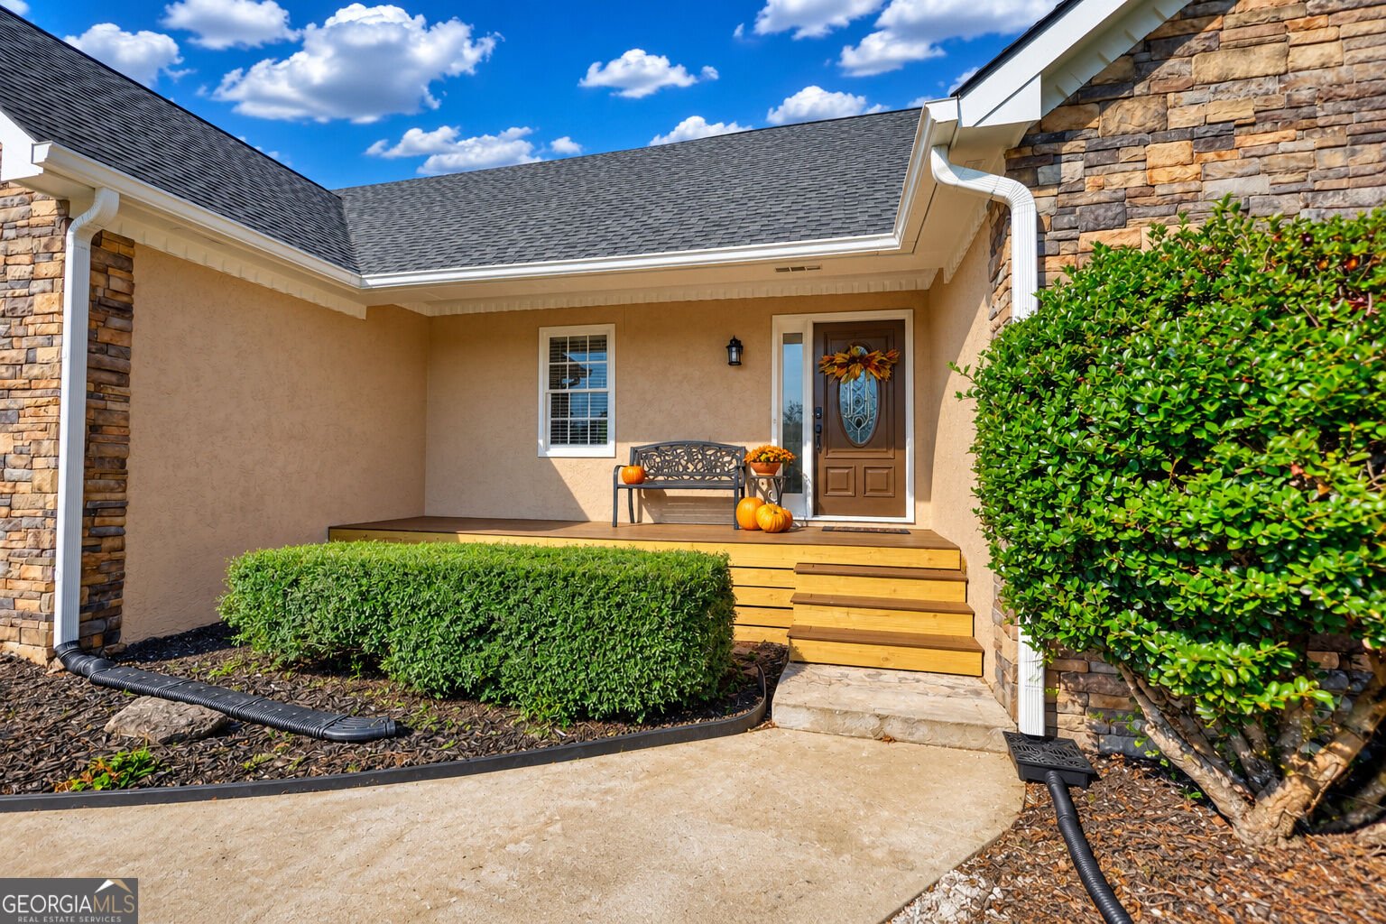
This 3-bed, 3-bath residence in Oxford offers the flexibility of a non HOA setting while still providing comfortable everyday living. Thoughtfully planned, the interior provides 2,251 square feet of finished living space with an open, livable feel from room to room. The kitchen was planned for both everyday meals and special occasions, with plenty of room to cook, serve, and connect. A central family room and dining area provide a welcoming place to unwind, gather, and enjoy time together. Step outside to approximately 10.08 acres, creating a comfortable setting for outdoor living and weekend gatherings. With parking available, the home provides flexible options for families and visitors. Set outside of a formal subdivision, this address in Oxford offers a more independent feel with no mandatory HOA. Just listed within the last few days, this home is already drawing attention. At $639,000, this home is well positioned for buyers seeking value in Oxford.
▾ Show more
2131 Highway 81 - Map & Directions
view in Google Maps
Facts & features
School District Information
High School
Middle School
Elementary School
Additional Information about
None
Association
No
Additional Information about
2131 Highway 81
County
Neighborhood
Year Built
1982
Appliances
Dishwasher
Refrigerator
Architectural Style
Ranch
Basement
Bath Finished
Exterior Entry
Finished
Construction Materials
Other
Cooling
Ceiling Fan(s)
Central Air
Dining Room Features
Seats 12+
Fireplace Features
Factory Built
Family Room
Flooring
Laminate
Tile
Heating
Central
Home Warranty
No
Interior Features
Master On Main Level
Roommate Plan
Walk-In Closet(s)
Kitchen Features
Breakfast Area
Country Kitchen
Laundry Features
Common Area
Levels
Two
Other Structures
Outbuilding,Second Residence
Patio and Porch Features
Deck
Selling Status
Resale
Roof
Composition
Rooms
Laundry
Security Features
Smoke Detector(s)
Sewer Type
Septic Tank
Total Finished Area
2,251
Total Fire Places
2
Utilities
Cable Available
Electricity Available
Underground Utilities
Water Available
Water Source
Public
Private Pool
Yes
Finished Basement
Yes
Master on the Main
Yes
Land Information
Lot Size
More than 5 Acres
Lot Features
Private
Lot Size Estimated
10.08
Fencing
Fenced
View
City
Garages and Parking Information
Parking Features
Attached
Tax Information
Taxes
$3,911
Tax Year
2025
Tax ID Number
0060A00000003B00
▾ Show more
listed by real estate agent laura nerbonne and axen realty