Back

316 Coppergate Court

Canton, GA 30115

The Rains Team
call for more info
404-620-4571
Ask a Question
Send to a Friend
Schedule a Showing
Request More Info
Smart Mortgage Options
Dalton Carter
Lender
Lic. 1566538
Office:
Direct: 678-425-4140
AP Mortgage
340 Jesse Jewell Parkway
Suite 500A
Gainesville, GA 30501
Apply for a Loan
For Sale
MLS Number 10789434
5 Bedrooms
3 Bathrooms
1 Half Baths
2,666 Square Feet *estimated
Summary of 316 Coppergate Court
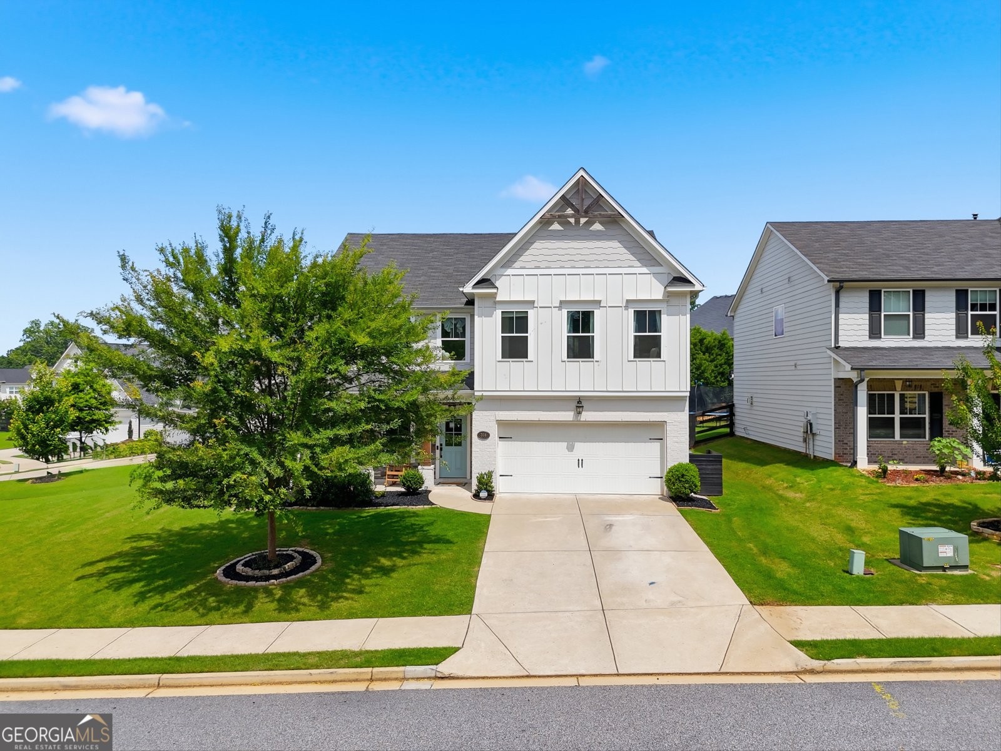
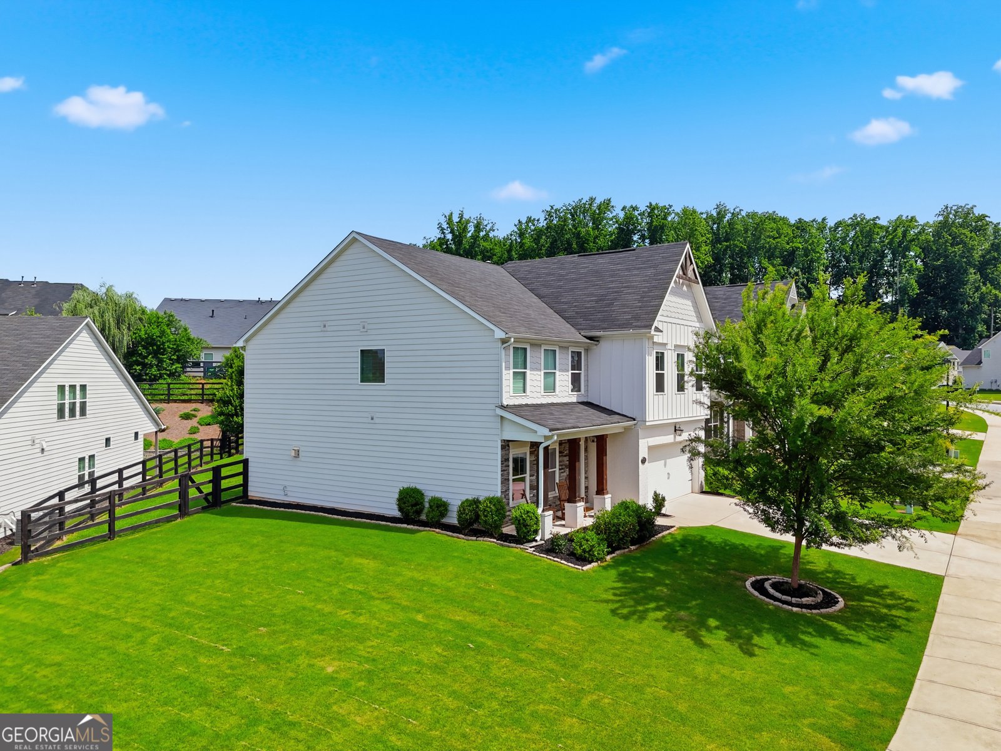
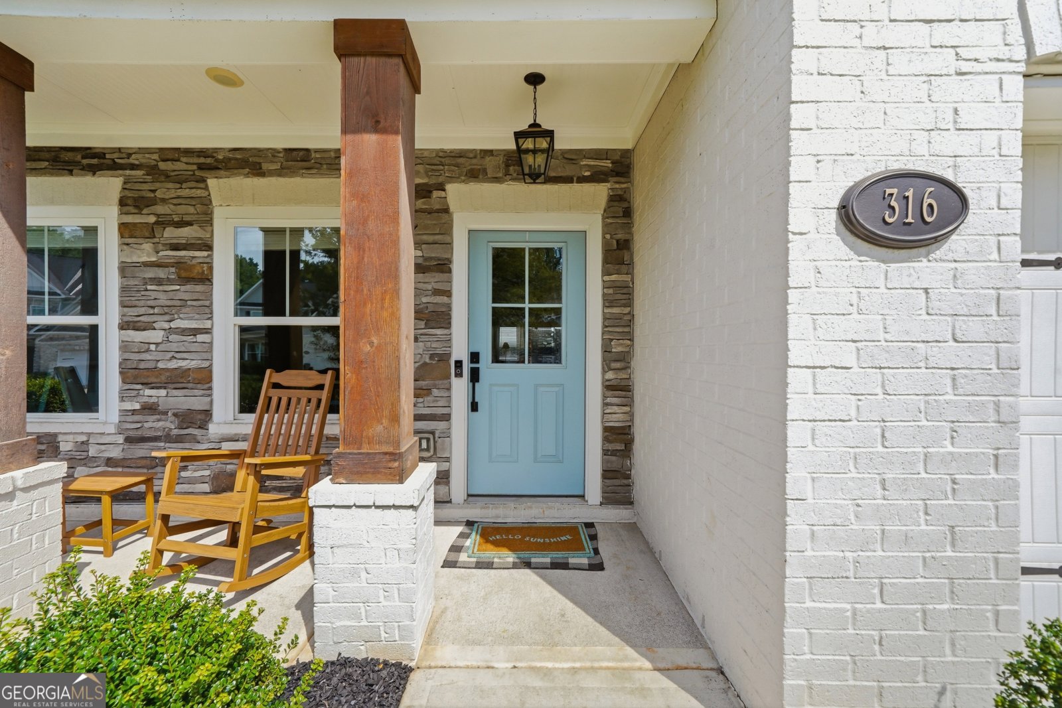
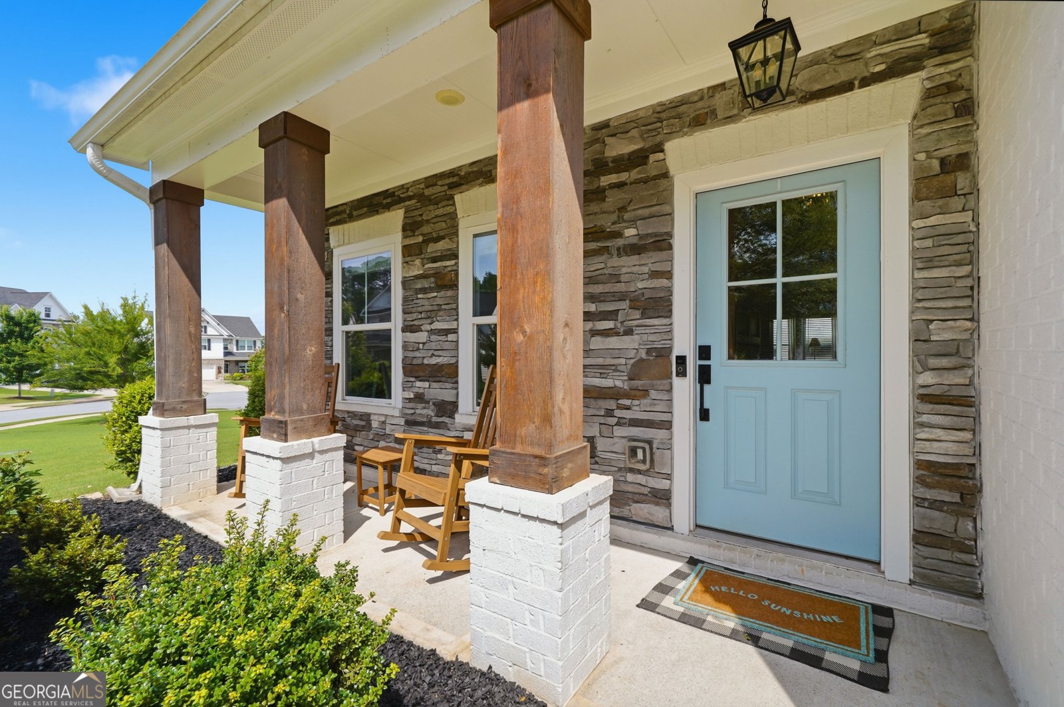
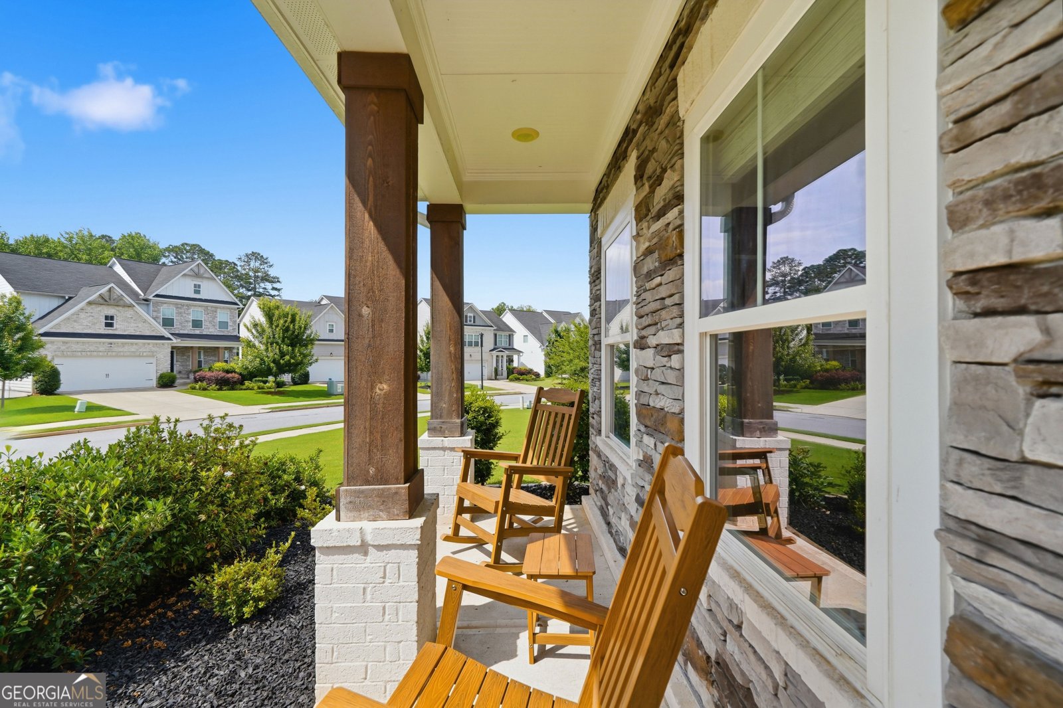
Custom details, flexible living spaces and a truly move-in-ready interior set this five-bedroom home apart in Canton's sought-after Crest Brooke community. Built in 2020, 316 Coppergate Court offers the ease of newer construction enhanced by thoughtful upgrades and designer finishes throughout. From the moment you enter, custom millwork adds character rarely found at this price point, including entry wainscoting, built-in bookcases, a convenient hall tree and a beautifully designed entertaining bar featuring Taj Mahal quartzite countertops. The open-concept main level brings the kitchen and living spaces together for everyday living and entertaining. The kitchen is appointed with stone countertops, a spacious island, gas cooktop, stainless steel appliances, pantry and a custom vent hood. A fireplace anchors the adjoining family room, while glass French doors open to a versatile main-level room that can function as a fifth bedroom, home office, playroom or additional living space. Upstairs, the spacious primary suite offers a private sitting area, tray ceiling, walk-in closet and a bath with dual vanities, soaking tub and separate tiled shower. The secondary bedrooms provide a functional layout, including one private ensuite and two additional bedrooms connected by a Jack-and-Jill bath. An upper-level laundry room with added linen storage keeps daily routines convenient. Outside, enjoy a fully fenced backyard, extended patio, mature landscaping and additional front and side-yard space beyond the fence. A new water heater was installed in 2025. Crest Brooke residents enjoy access to a neighborhood pool, pool house, lighted tennis courts, sidewalks and community events including annual garage sale, food trucks Thursdays through April and October. All conveniently located near Hickory Flat, schools, shopping, dining and everyday necessities. BONUS: Seller can accommodate a quick 30-day closing!
Welcome home to this spacious 5-bed, 3-bath residence nestled in Crest Brooke in Canton, GA. Thoughtfully planned, the interior provides 2,666 square feet of finished living space with an open, livable feel from room to room. The kitchen functions as the heart of the home with ample counter space, storage, and a natural connection to the main living areas. The main living areas are filled with natural light and provide an easy flow for hosting friends or enjoying quiet evenings at home. Step outside to approximately 0.21 acres, creating a comfortable setting for outdoor living and weekend gatherings. With parking available for multiple vehicles, the home provides flexible options for families and visitors. Crest Brooke offers a well established community setting in Canton with convenient access to local shopping, dining, and major routes. Currently listed for about 27 days, this property combines space, style, and value. Currently offered at $575,000, this home delivers a strong combination of space, condition, and location.

Show more
316 Coppergate Court - Map & Directions
view in Google Maps
Facts & features
School District Information
High School
Middle School
Elementary School
Additional Information about
Crest Brooke
Association
Yes
Association Fee
$850
Association Fee Includes
Reserve Fund
Swimming
Tennis
Community Features
Pool
Sidewalks
Street Lights
Tennis Court(s)
Neighborhood Tennis
Yes
Neighborhood Pool
Yes
Additional Information about
316 Coppergate Court
County
Neighborhood
Year Built
2020
Appliances
Dishwasher
Disposal
Gas Water Heater
Microwave
Refrigerator
Architectural Style
Brick Front
Traditional
Foundation
Slab
Construction Materials
Brick
Concrete
Stone
Cooling
Ceiling Fan(s)
Central Air
Zoned
Dining Room Features
Separate Room
Fireplace Features
Factory Built
Family Room
Gas Log
Gas Starter
Flooring
Carpet
Hardwood
Heating
Forced Air
Natural Gas
Zoned
Home Warranty
No
Interior Features
Bookcases
Double Vanity
High Ceilings
Other
Pulldown Attic Stairs
Separate Shower
Soaking Tub
Tile Bath
Tray Ceiling(s)
Walk-In Closet(s)
Kitchen Features
Breakfast Area
Breakfast Room
Kitchen Island
Pantry
Laundry Features
Laundry Closet,Upper Level
Levels
Two
Financing Available
Cash
Conventional
FHA
Other
VA Loan
Patio and Porch Features
Patio
Porch
Selling Status
Resale
Roof
Composition
Rooms
Bonus Room
Foyer
Great Room
Laundry
Office
Security Features
Smoke Detector(s)
Sewer Type
Public Sewer
Total Finished Area
2,666
Total Fire Places
1
Utilities
Cable Available
Electricity Available
High Speed Internet
Natural Gas Available
Phone Available
Sewer Available
Water Available
Water Source
Public
Window Features
Double Pane Windows
Land Information
Lot Size
Less than .5 Acres
Lot Features
Level
Lot Size Estimated
0.21
Fencing
Back Yard
Fenced
Wood
Water Front Features
No Dock Or Boathouse
Garages and Parking Information
Parking Total
2
Parking Features
Attached
Garage
Tax Information
Taxes
$6,772
Tax Year
2025
Tax ID Number
15N26L 136
Show more
listed by real estate agent emily taylor and keller williams realty atl. partners