Back

330 Sandy Lake Circle

Fayetteville, GA 30214

The Rains Team
call for more info
404-620-4571
Ask a Question
Send to a Friend
Schedule a Showing
Request More Info
More Homes In
Cochrans Corner
160 Sandy Lake Circle, Fayetteville
143 Swanson Road, Fayetteville
Smart Mortgage Options
Dalton Carter
Lender
Lic. 1566538
Office:
Direct: 678-425-4140
AP Mortgage
340 Jesse Jewell Parkway
Suite 500A
Gainesville, GA 30501
Apply for a Loan
For Sale
MLS Number 10788625
5 Bedrooms
3 Bathrooms
2 Half Baths
4,036 Square Feet *estimated
Summary of 330 Sandy Lake Circle
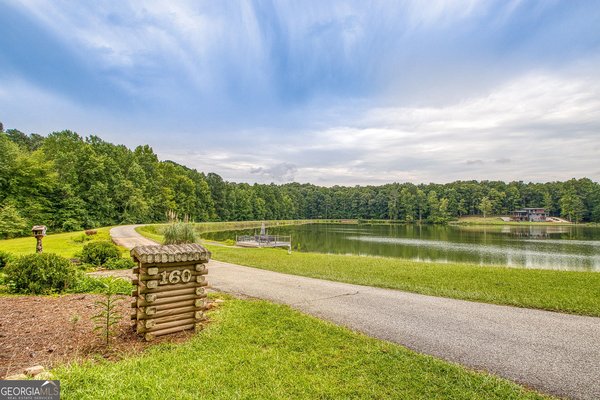
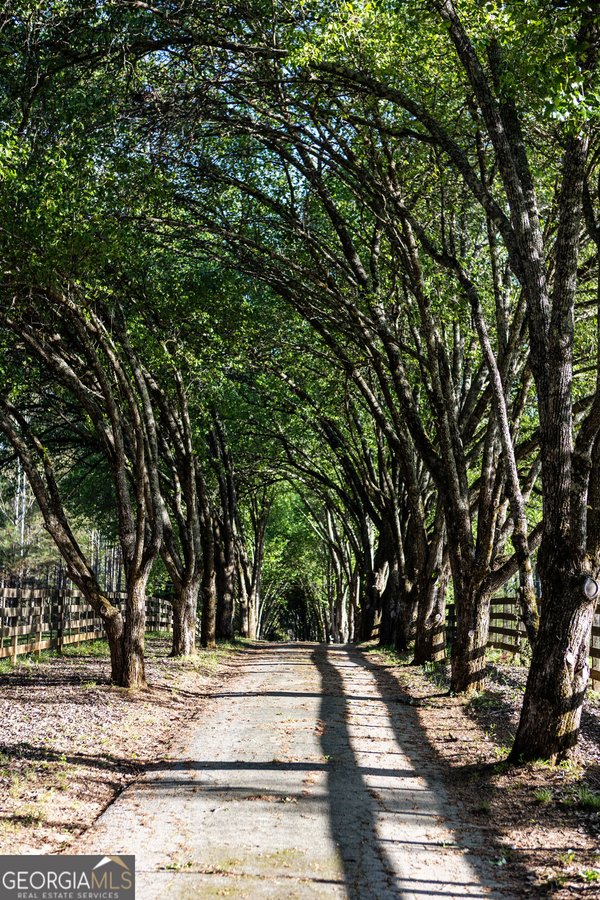
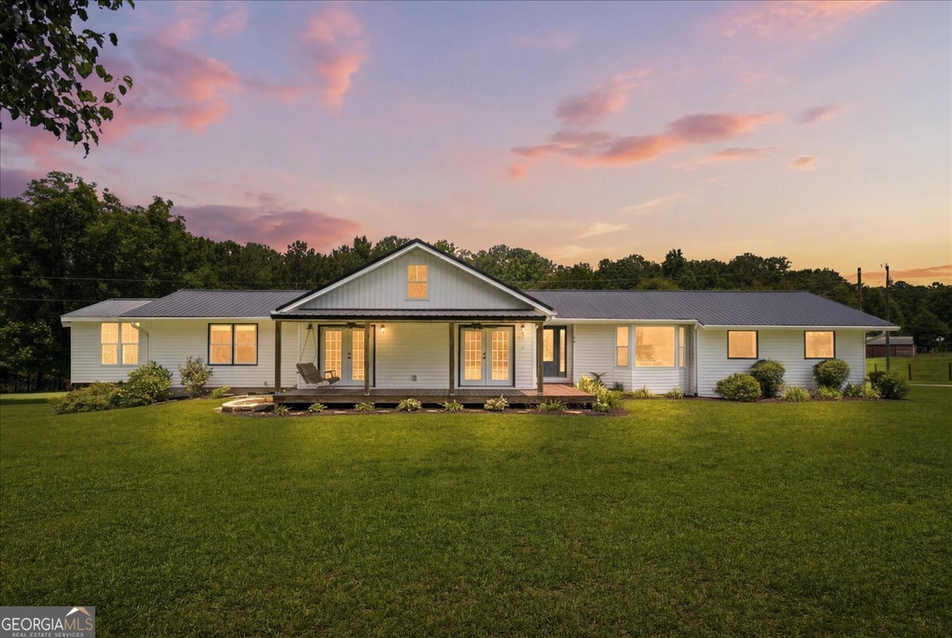
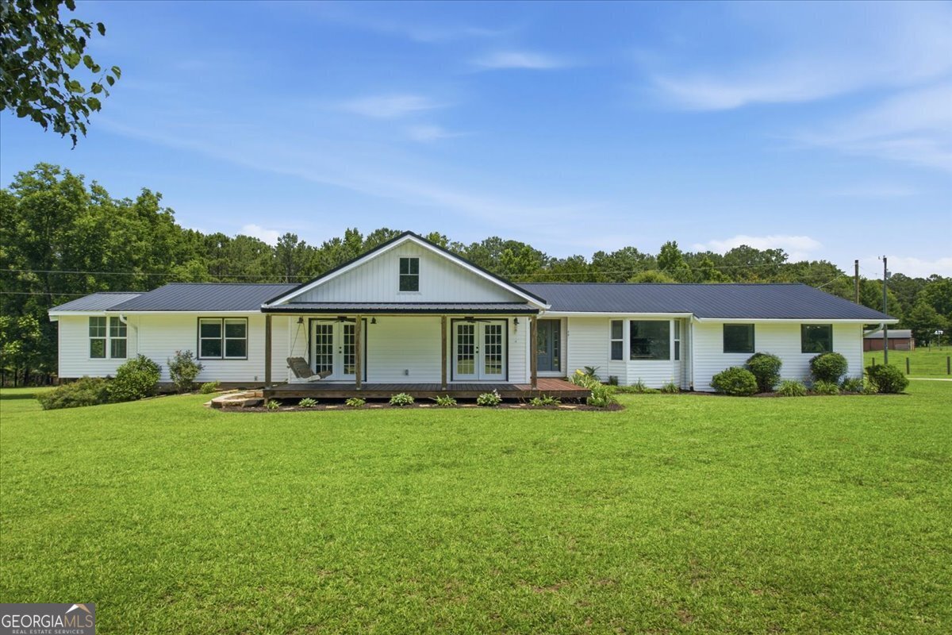
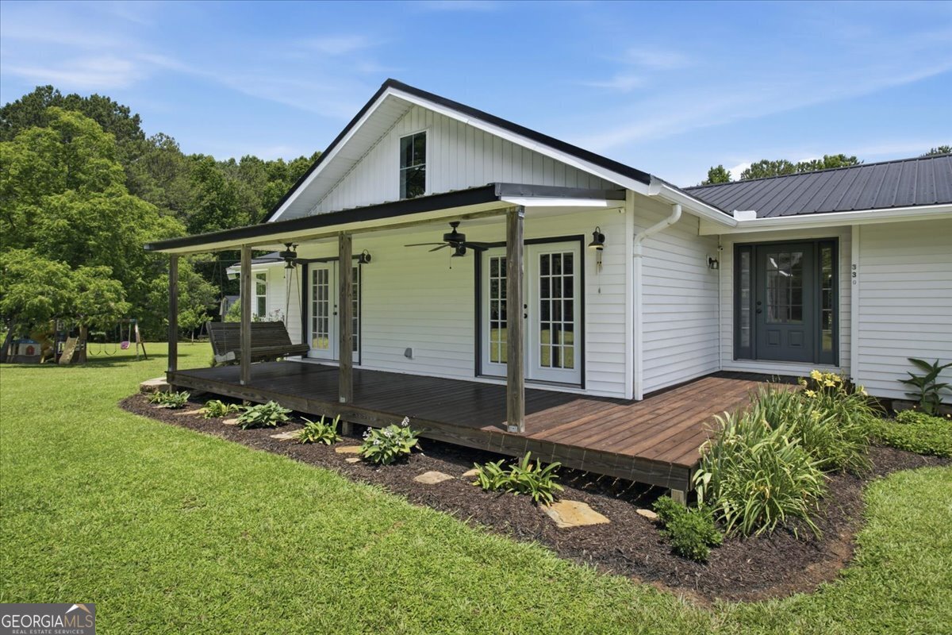
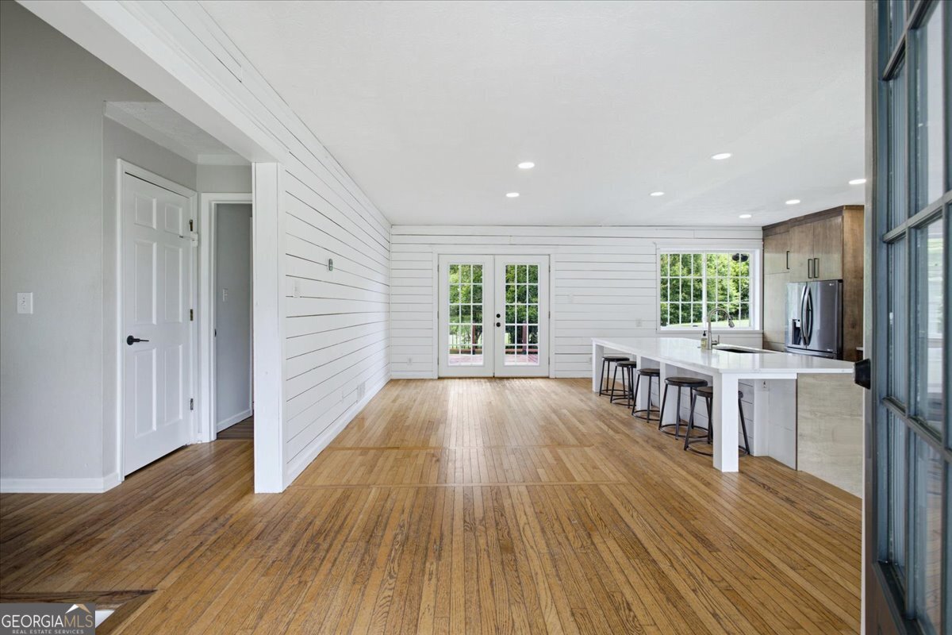
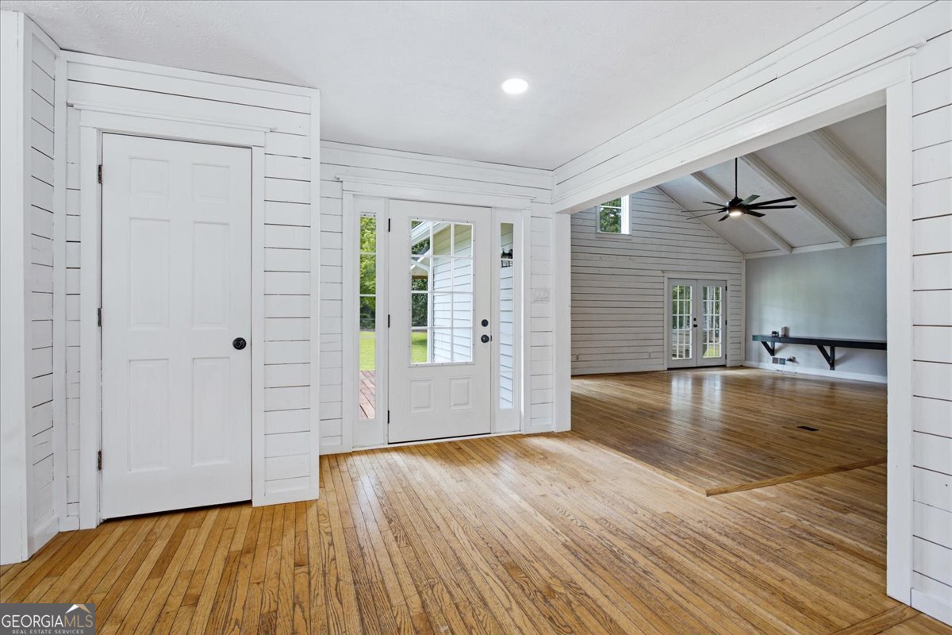
Over 4,000 finished square feet on 3.5 private acres, with a full second kitchen, flexible multigenerational living space and a separate powered workshop, just minutes from Trilith, the U.S. Soccer National Training Center and Peachtree City. 330 Sandy Lake Circle offers a combination that is increasingly difficult to find in Fayetteville: substantial indoor space, real acreage and the flexibility to accommodate extended family, guests, work-from-home needs, hobbies and everyday life without giving up convenience. The main level welcomes you with a vaulted beamed ceiling in the spacious living room, along with a dining area, breakfast nook and kitchen with stainless steel appliances. The primary suite is located on the main floor, along with two additional bedrooms, creating an easy and functional everyday layout. Downstairs, the finished lower level dramatically expands the possibilities with additional bedrooms, living space and a second kitchen; ideal for guests, extended stays, work-from-home needs, hobbies or simply additional private living space. Outside, 3.5 acres provide room to spread out, entertain, garden and enjoy privacy. The property includes an established collection of blueberries, elderberries, muscadines, plums, pears, pluots and pecan trees, along with a separate powered workshop for hobbies, storage or projects. Acreage, over 4,000 finished square feet, flexible living space and a workshop, all within easy reach of Fayetteville, Trilith, Peachtree City, shopping and dining. If you've been waiting for a home that gives you more space without moving farther out, this may be the one.
Welcome home to this spacious 5-bed, 3-bath residence nestled in Cochrans Corner in Fayetteville, GA. Thoughtfully planned, the interior provides 4,036 square feet of finished living space with an open, livable feel from room to room. A bright, open kitchen offers generous workspace, storage, and a direct view into the main gathering spaces. A central family room and dining area provide a welcoming place to unwind, gather, and enjoy time together. Outside, the property offers approximately 3.5 acres, giving ample room to relax, play, or plan future outdoor projects. The property includes parking available for multiple vehicles, offering convenience for residents and guests. Residents of Cochrans Corner enjoy a blend of neighborhood charm and easy access to everyday conveniences. After roughly 124 days on the market, this home remains a strong option in the area. At $599,900, this home is well positioned for buyers seeking value in Fayetteville.
▾ Show more
330 Sandy Lake Circle - Map & Directions
view in Google Maps
Facts & features
School District Information
High School
Middle School
Elementary School
Additional Information about
Cochrans Corner
Association
No
Additional Information about
330 Sandy Lake Circle
County
Neighborhood
Year Built
1978
Appliances
Dishwasher
Disposal
Dryer
Electric Water Heater
Oven/Range (Combo)
Refrigerator
Stainless Steel Appliance(s)
Washer
Architectural Style
Ranch
Traditional
Basement
Bath Finished
Finished
Full
Construction Materials
Vinyl Siding
Cooling
Ceiling Fan(s)
Central Air
Electric
Zoned
Flooring
Carpet
Hardwood
Laminate
Vinyl
Heating
Central
Electric
Zoned
Home Warranty
No
Interior Features
Beamed Ceilings
Double Vanity
High Ceilings
In-Law Floorplan
Master On Main Level
Split Bedroom Plan
Vaulted Ceiling(s)
Walk-In Closet(s)
Kitchen Features
Breakfast Area
Breakfast Bar
Country Kitchen
Kitchen Island
Second Kitchen
Solid Surface Counters
Laundry Features
In Basement,In Mud Room
Levels
One
Other Structures
Other,Workshop
Patio and Porch Features
Deck
Porch
Selling Status
Resale
Roof
Metal
Rooms
Bonus Room
Family Room
Laundry
Office
Other
Security Features
Smoke Detector(s)
Sewer Type
Septic Tank
Total Finished Area
4,036
Utilities
Cable Available
Electricity Available
High Speed Internet
Water Source
Well
Window Features
Bay Window(s)
Double Pane Windows
Finished Basement
Yes
Master on the Main
Yes
Land Information
Lot Size
2 to 5 Acres
Lot Features
Open Lot
Private
Sloped
Lot Size Estimated
3.5
Fencing
Other
View
Seasonal View
Garages and Parking Information
Parking Total
2
Parking Features
Attached
Garage
Garage Door Opener
Kitchen Level
Side/Rear Entrance
Tax Information
Taxes
$5,842
Tax Year
2025
Tax ID Number
071101044
▾ Show more
listed by real estate agent use showingtime and keller williams realty atl. partners