Back

264 Claridge Curve

Peachtree City, GA 30269

The Rains Team
call for more info
404-620-4571
Ask a Question
Send to a Friend
Schedule a Showing
Request More Info
Smart Mortgage Options
Dalton Carter
Lender
Lic. 1566538
Office:
Direct: 678-425-4140
AP Mortgage
340 Jesse Jewell Parkway
Suite 500A
Gainesville, GA 30501
Apply for a Loan
For Sale
MLS Number 10809772
5 Bedrooms
3 Bathrooms
1 Half Baths
2,600 Square Feet *estimated
Summary of 264 Claridge Curve
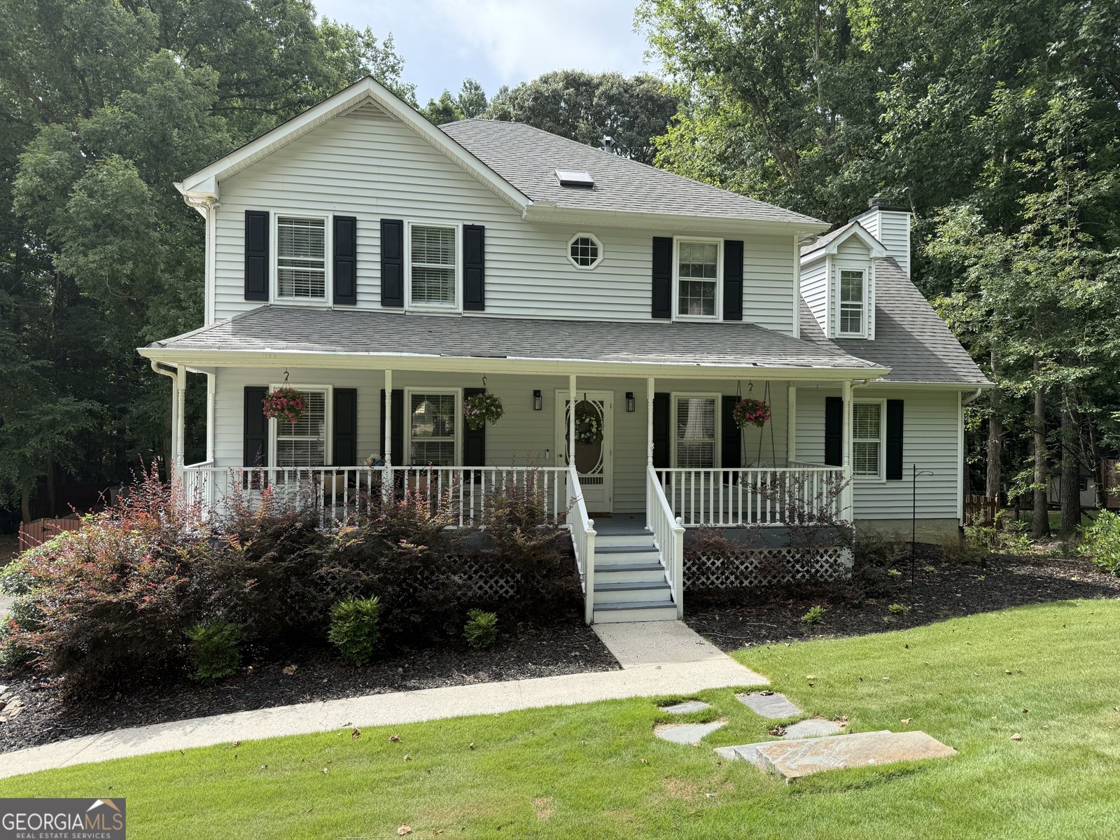
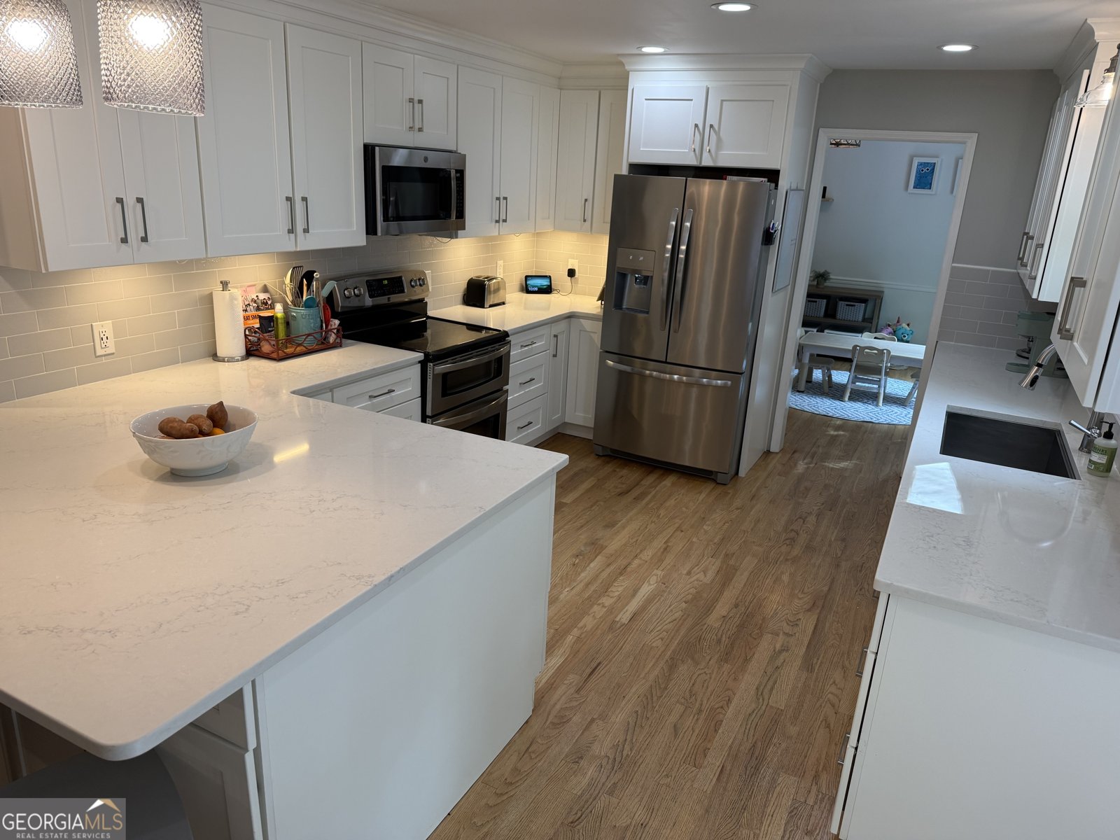
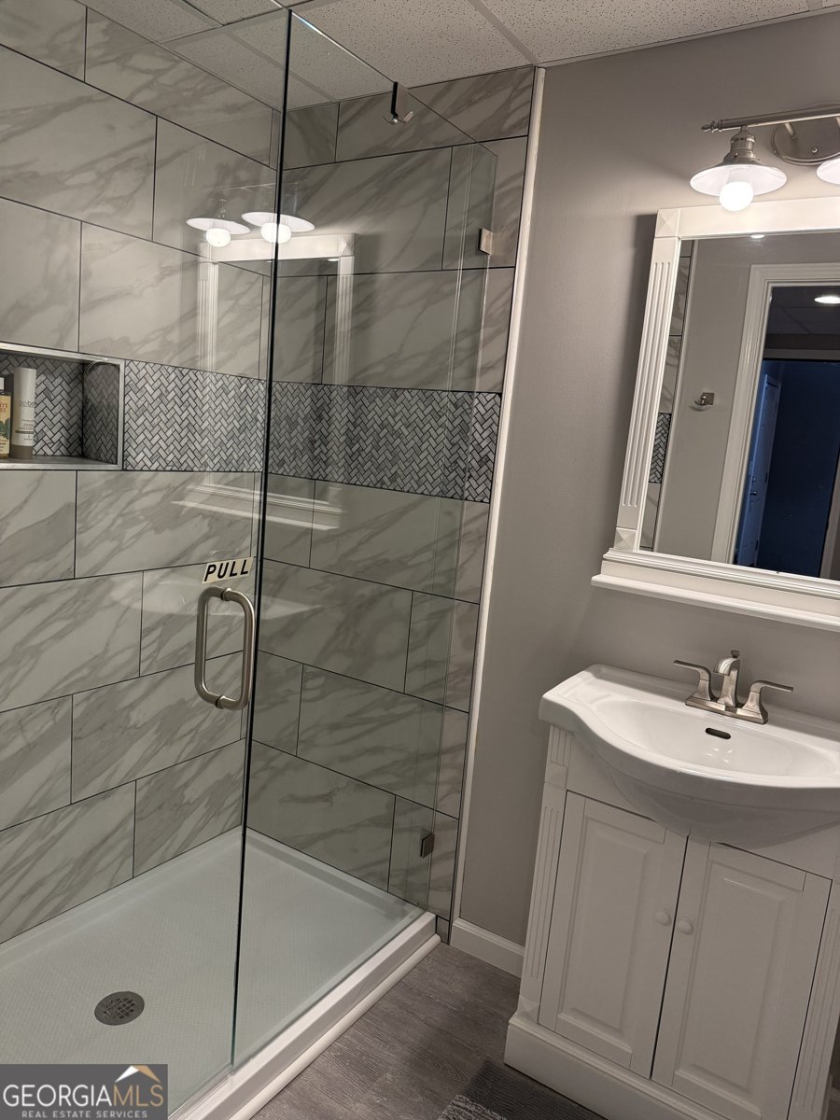
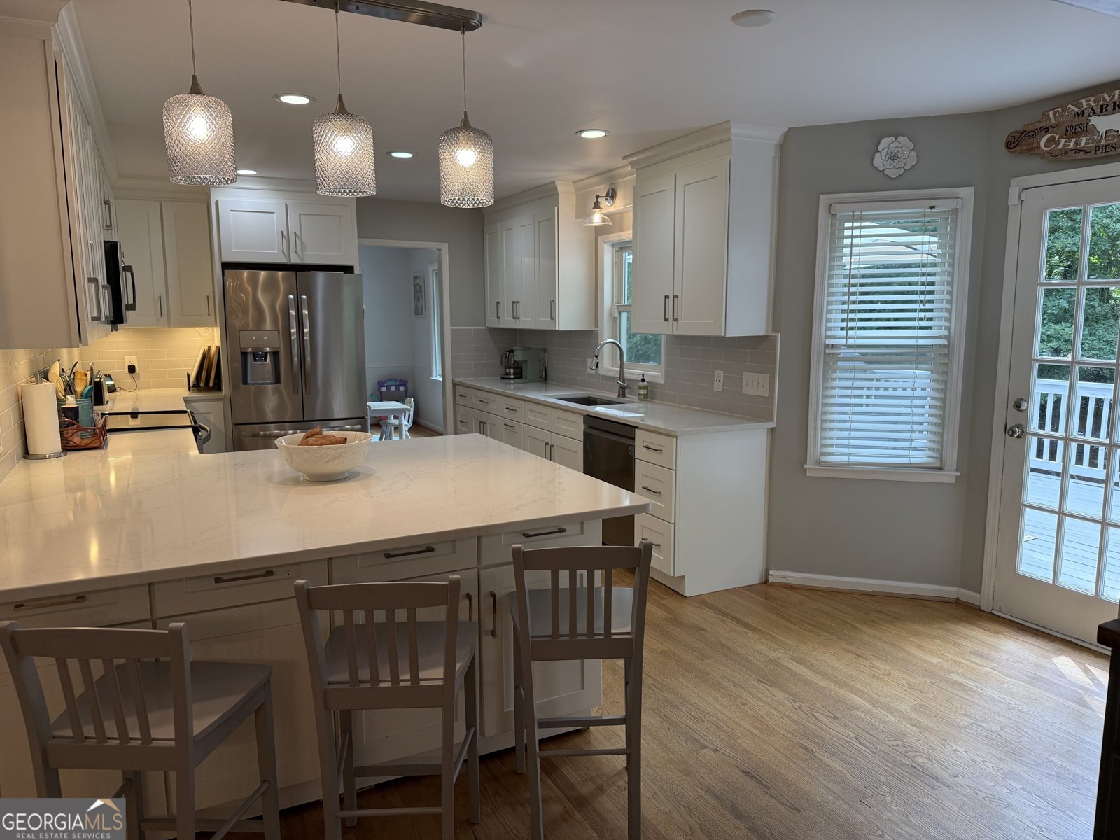
Award-winning schools. Fantastic, updated, and move-in-ready home close to Brealinn golf course and Elementary school. 5 bedrooms with 3 & 1/2 baths. There is plenty of room with the remodeled kitchen that is enhanced with new cabinets, quartz countertops, tile backsplash, and all stainless steel appliances. The peninsula island is gigantic! The lighting, fixtures, and fans are of today's standards. The gas starter fireplace is in the current dining room, which is easily a family room too. The custom built-in cabinets & floating shelves hold a beverage fridge and lots of storage for entertaining. The open foyer leads to a formal living room and dining room/playroom/office. All hardwood floors on main level and there is access to the covered front porch and large back deck. Upstairs you will find a large primary suite and a totally remodeled spa-quality primary full bathroom. Separate vanities, walk-in shower with soaking tub and perfect tile selections and hardware. Custom shelving. Nice-sized walk-in closet. The three secondary bedrooms on this level are nicely appointed with good closets, fans/lights. The remodeled full bathroom is just steps away with new tile surround, flooring, new vanity, and fixtures/lighting. If you need a mother-in-law/teen suite....you got it. The fifth bedroom is on the terrace level and is a mini suite with a sitting area and full remodeled bathroom. It is also stubbed for a wet bar/sink if you want to make this a family/entertaining space. Everything you need in this home to have space and function. Sit on the front porch and relax, or run through the large fenced-in backyard with deck overlooking the woods. The two-car garage with tons of storage is a plus. There is pride in ownership everywhere you look. Don't miss the opportunity to move into one of the most convenient areas in town. Quiet location yet close to a lot. Golf cart trails, schools, shopping etc...Look no further.
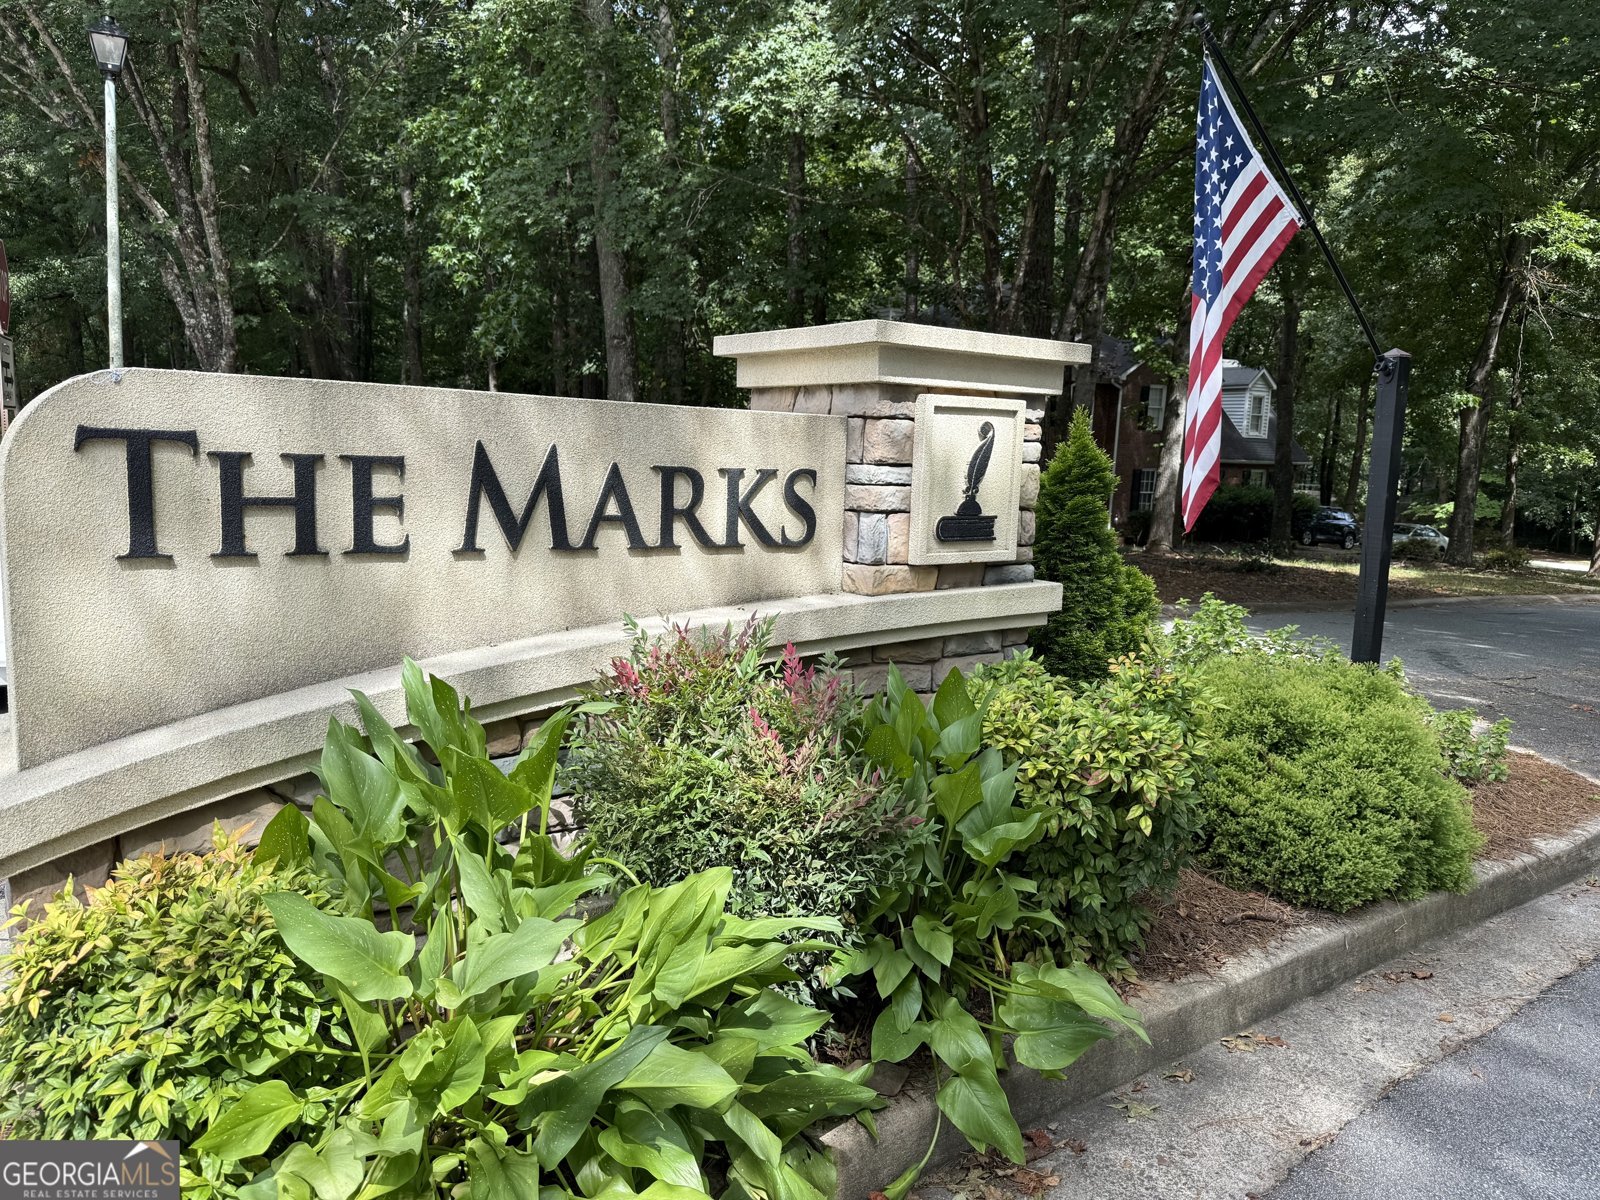
Welcome home to this spacious 5-bed, 3-bath residence nestled in The Marks in Peachtree City, GA. Inside, the home offers 2,600 square feet of finished living space, giving plenty of room for everyday living and easy entertaining. A bright, open kitchen offers generous workspace, storage, and a direct view into the main gathering spaces. A central family room and dining area provide a welcoming place to unwind, gather, and enjoy time together. Step outside to approximately 0.5 acres, creating a comfortable setting for outdoor living and weekend gatherings. The property includes parking available for multiple vehicles, offering convenience for residents and guests. Set within The Marks in Peachtree City, this home is close to schools, shopping, dining, and area attractions. At $575,000, this home is well positioned for buyers seeking value in Peachtree City.
Show more
264 Claridge Curve - Map & Directions
view in Google Maps
Facts & features
School District Information
High School
Middle School
Elementary School
Additional Information about
The Marks
Association
No
Community Features
Street Lights
Walk To Schools
Additional Information about
264 Claridge Curve
County
Neighborhood
Year Built
1987
Appliances
Dishwasher
Disposal
Double Oven
Dryer
Gas Water Heater
Microwave
Oven/Range (Combo)
Smart Appliance(s)
Stainless Steel Appliance(s)
Washer
Architectural Style
Traditional
Basement
Bath Finished
Concrete
Daylight
Exterior Entry
Finished
Interior Entry
Construction Materials
Vinyl Siding
Cooling
Ceiling Fan(s)
Central Air
Dual
Electric
Zoned
Dining Room Features
Seats 12+,Separate Room
Fireplace Features
Gas Log
Gas Starter
Other
Flooring
Carpet
Hardwood
Tile
Vinyl
Heating
Central
Dual
Natural Gas
Zoned
Home Warranty
No
Interior Features
Double Vanity
Pulldown Attic Stairs
Separate Shower
Soaking Tub
Tile Bath
Walk-In Closet(s)
Kitchen Features
Breakfast Area
Breakfast Bar
Kitchen Island
Solid Surface Counters
Laundry Features
In Hall,In Mud Room
Levels
Three Or More
Financing Available
Cash
Conventional
FHA
VA Loan
Patio and Porch Features
Deck
Patio
Porch
Selling Status
Resale
Roof
Composition
Rooms
Family Room
Foyer
Great Room
Laundry
Sewer Type
Public Sewer
Total Finished Area
2,600
Total Fire Places
1
Utilities
Cable Available
Electricity Available
High Speed Internet
Natural Gas Available
Phone Available
Sewer Connected
Underground Utilities
Water Available
Water Source
Public
Window Features
Bay Window(s)
Double Pane Windows
Skylight(s)
Storm Window(s)
Window Treatments
Finished Basement
Yes
Land Information
Lot Size
.5 to 1 Acre
Lot Features
Greenbelt
Level
Sloped
Lot Size Estimated
0.5
Fencing
Back Yard
Fenced
Wood
Garages and Parking Information
Parking Total
2
Parking Features
Attached
Garage
Garage Door Opener
Parking Pad
Side/Rear Entrance
Storage
Tax Information
Taxes
$5,216
Tax Year
25
Tax ID Number
060716006
Show more
listed by real estate agent melissa risley and bhhs georgia properties