Back

810 Moss Creek Plantation

Duluth, GA 30097

The Rains Team
call for more info
404-620-4571
Ask a Question
Send to a Friend
Schedule a Showing
Request More Info
Smart Mortgage Options
Dalton Carter
Lender
Lic. 1566538
Office:
Direct: 678-425-4140
AP Mortgage
340 Jesse Jewell Parkway
Suite 500A
Gainesville, GA 30501
Apply for a Loan
For Sale
MLS Number 10840384
7 Bedrooms
7 Bathrooms
1 Half Baths
7,529 Square Feet *estimated
Summary of 810 Moss Creek Plantation
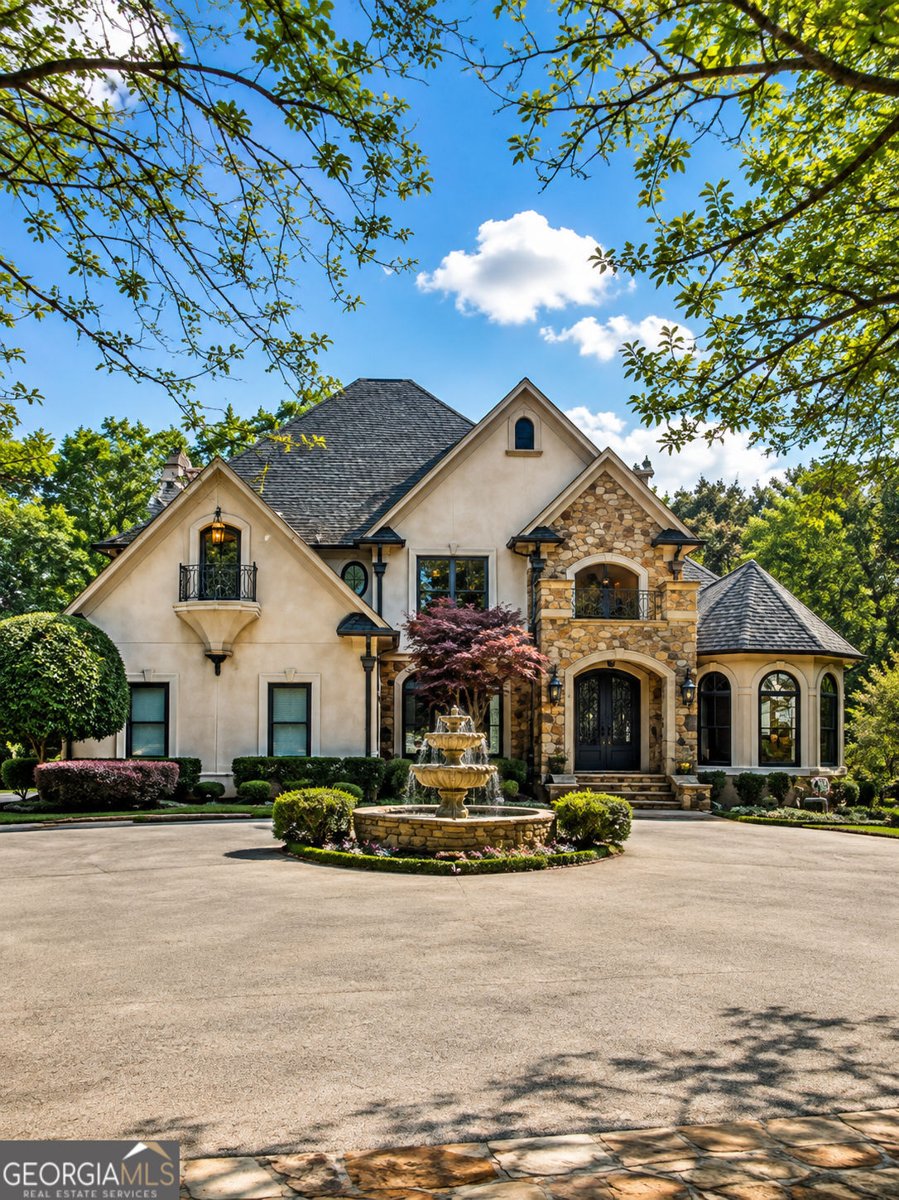
A RARE EUROPEAN MASTERPIECE - OVER $200,000 IN UPGRADES! Privately nestled at the end of a beautiful cul-de-sac with an impressive circular driveway, 810 Moss Creek Plantation delivers timeless European elegance, exceptional craftsmanship, and unforgettable luxury at every turn. Grand iron castle doors open to breathtaking 24-foot ceilings, marble-inlaid floors, hand-milled iron balusters, custom ceiling murals, intricate coffered ceilings, and a dramatic limestone fireplace. The chef's kitchen flows into an elegant keeping room with stunning Cypress ceilings, while fireplace-appointed porches and verandas create incredible year-round indoor-outdoor living. One of the home's most impressive features is its TWO LUXURIOUS PRIMARY SUITES-a magnificent main-level retreat with fireplace, custom beams and copper accents, plus a beautifully remodeled upstairs primary suite showcasing sophisticated Italian-European-inspired finishes. The expansive terrace level is an entertainer's dream with three bedroom/bath suites, family room, full kitchenette, outdoor kitchen, home gym/theater space, and exceptional guest accommodations. Thoughtfully refreshed with new paint, new flooring, exterior pressure washing, a water heater replaced approximately one year ago, and a roof only about five years old, this residence is truly move-in ready. The private backyard offers the perfect canvas for a spectacular custom pool and resort-style oasis. Two primary suites, multiple fireplaces, extraordinary architectural details, over $200K in upgrades, and a coveted cul-de-sac setting-this is not simply a home, it is a statement of luxury.
Welcome home to this spacious 7-bed, 7-bath residence nestled in St Ives Country Club in Duluth, GA. Thoughtfully planned, the interior provides 7,529 square feet of finished living space with an open, livable feel from room to room. The kitchen was planned for both everyday meals and special occasions, with plenty of room to cook, serve, and connect. The main living areas are filled with natural light and provide an easy flow for hosting friends or enjoying quiet evenings at home. The outdoor space includes approximately 0.79 acres, ideal for gardening, outdoor activities, or simply enjoying the seasons. Practical parking available for multiple vehicles makes everyday living easier for households with multiple vehicles. Residents of St Ives Country Club enjoy a blend of neighborhood charm and easy access to everyday conveniences. Currently offered at $2,169,000, this home delivers a strong combination of space, condition, and location.
Show more
810 Moss Creek Plantation - Map & Directions
view in Google Maps
Facts & features
School District Information
High School
Middle School
Elementary School
Additional Information about
St Ives Country Club
Association
Yes
Association Fee
$2,926
Initiation Fee
$4,250
Association Fee Includes
Tennis
Trash
Community Features
Clubhouse
Gated
Golf
Pool
Playground
Sidewalks
Tennis Court(s)
Neighborhood Tennis
Yes
Neighborhood Golf
Yes
Neighborhood Pool
Yes
Gated Community
Yes
Additional Information about
810 Moss Creek Plantation
County
Neighborhood
Year Built
1996
Appliances
Dishwasher
Disposal
Dryer
Double Oven
Microwave
Refrigerator
Washer
Architectural Style
European
Basement
Full
Construction Materials
Brick
Stone
Stucco
Cooling
Central Air
Ceiling Fan(s)
Dining Room Features
Seats 12+
Exterior Features
Balcony,Gas Grill
Fireplace Features
Basement
Gas Log
Master Bedroom
Flooring
Carpet
Stone
Hardwood
Heating
Forced Air
Home Warranty
No
Interior Features
Beamed Ceilings
Bookcases
Central Vacuum
Double Vanity
Kitchen Features
Breakfast Bar
Breakfast Room
Kitchen Island
Pantry
Laundry Features
Laundry Closet
Levels
Three Or More
Other Equipment
Intercom
Selling Status
Resale
Roof
Composition
Rooms
Media Room
Security Features
Smoke Detector(s)
Carbon Monoxide Detector(s)
Sewer Type
Public Sewer
Total Finished Area
7,529
Total Fire Places
6
Utilities
Electricity Available
Natural Gas Available
Phone Available
Sewer Available
Underground Utilities
Water Available
Water Source
Public
Land Information
Lot Size
.5 to 1 Acre
Lot Features
Level
Private
Lot Size Estimated
0.79
Fencing
Fenced
Back Yard
Privacy
Garages and Parking Information
Parking Total
8
Parking Features
Garage
Attached
Kitchen Level
Tax Information
Taxes
$24,813
Tax Year
2025
Tax ID Number
11 0943 0330 0792
Show more
listed by real estate agent kareena jiwani and virtual properties realty.com