Back

6013 Silverbell Drive

Flowery Branch, GA 30542

The Rains Team
call for more info
404-620-4571
Ask a Question
Send to a Friend
Schedule a Showing
Request More Info
More Homes In
Mulberry Summit
6009 Silverbell Drive, Flowery Branch
6001 Silverbell Drive, Flowery Branch
5582 Overview Drive, Flowery Branch
Smart Mortgage Options
Dalton Carter
Lender
Lic. 1566538
Office:
Direct: 678-425-4140
AP Mortgage
340 Jesse Jewell Parkway
Suite 500A
Gainesville, GA 30501
Apply for a Loan
For Sale
MLS Number 10797383
3 Bedrooms
2 Bathrooms
1 Half Baths
Square Footage Not Provided
Summary of 6013 Silverbell Drive
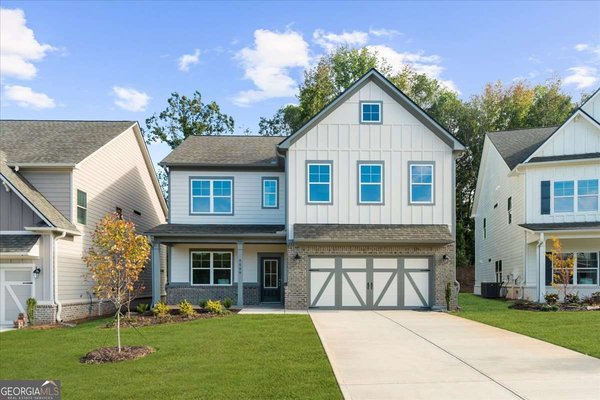
Welcome home to Lot 95 at Mulberry Summit, where modern living meets peace and tranquility in the charming city of Flowery Branch. Introducing the beautifully designed Wendover floor plan, offering approximately 1,685 square feet of thoughtfully designed living space featuring 3 bedrooms, 2.5 bathrooms, and a spacious 2-car garage. Designed with today's lifestyle in mind, the open-concept main level seamlessly connects the kitchen, dining, and family room, creating the perfect space for entertaining, relaxing, or everyday living. Modern finishes, quality craftsmanship, and functional living spaces make this townhome both stylish and practical. This home presents a rare opportunity for buyers to personalize their new home before construction begins. Unlike most townhome communities, buyers will have the opportunity to visit our Design Center and select many of their interior finishes and design options, creating a home that reflects their personal style. Opportunities like this are extremely limited in new construction townhome communities. Enjoy the ease of low-maintenance living with planned community amenities, including a future swimming pool, green spaces, and walking trails, all nestled within a peaceful neighborhood setting. Conveniently located just minutes from I-985, Lake Lanier, downtown Flowery Branch, and the Mall of Georgia, you'll enjoy easy access to shopping, dining, entertainment, and outdoor recreation. Estimated completion is November/December 2026, making this an excellent opportunity for buyers who are planning ahead and want the exciting experience of designing their new home while securing today's pricing. Don't miss this opportunity to own a brand-new Wendover townhome offering modern design, quality craftsmanship, low-maintenance living, and the rare ability to personalize your interior selections before construction begins. Photos are from the builder's gallery and are for illustrative purposes only. Features, finishes, colors, elevations, and options may vary.
Discover this inviting 3-bedroom, 2-bath home located in the well established community of Mulberry Summit. From the first step inside, the flow of this home feels both practical and welcoming. The kitchen was planned for both everyday meals and special occasions, with plenty of room to cook, serve, and connect. A central family room and dining area provide a welcoming place to unwind, gather, and enjoy time together. Outside, the property offers approximately 0.05 acres, giving ample room to relax, play, or plan future outdoor projects. With parking available for multiple vehicles, the home provides flexible options for families and visitors. Mulberry Summit offers a well established community setting in Flowery Branch with convenient access to local shopping, dining, and major routes. On the market for about 8 days, this home offers an excellent opportunity in Flowery Branch. With an asking price of $359,742, this property represents an appealing opportunity in the current market.
Show more
6013 Silverbell Drive - Map & Directions
view in Google Maps
Facts & features
School District Information
High School
Middle School
Elementary School
Additional Information about
Mulberry Summit
Association
Yes
Association Fee
$800
Association Fee Includes
Maintenance Exterior
Maintenance Grounds
Management Fee
Private Roads
Sewer
Swimming
Community Features
Park
Playground
Pool
Sidewalks
Walk To Schools
Walk To Shopping
Neighborhood Pool
Yes
Additional Information about
6013 Silverbell Drive
County
Neighborhood
Year Built
2026
Appliances
Dishwasher
Disposal
Architectural Style
Craftsman
Foundation
Slab
Construction Materials
Brick
Concrete
Cooling
Ceiling Fan(s)
Central Air
Zoned
Exterior Features
Lighting
Fireplace Features
Factory Built
Family Room
Flooring
Carpet
Tile
Heating
Electric
Heat Pump
Zoned
Home Warranty
Yes
Interior Features
Double Vanity
High Ceilings
Pulldown Attic Stairs
Tray Ceiling(s)
Vaulted Ceiling(s)
Walk-In Closet(s)
Kitchen Features
Kitchen Island
Walk-in Pantry
Laundry Features
Upper Level
Levels
Two
Financing Available
Cash
Conventional
FHA
VA Loan
Patio and Porch Features
Patio
Selling Status
New Construction
Roof
Composition
Rooms
Foyer
Laundry
Other
Security Features
Carbon Monoxide Detector(s)
Smoke Detector(s)
Sewer Type
Public Sewer
Total Fire Places
1
Utilities
Cable Available
Electricity Available
Sewer Available
Underground Utilities
Water Available
Water Source
Public
Window Features
Double Pane Windows
New Construction
Yes
Land Information
Lot Size
Less than .5 Acres
Lot Features
Level
Private
Lot Size Estimated
0.05
Garages and Parking Information
Parking Total
2
Parking Features
Garage
Tax Information
Taxes
$386
Tax Year
2025
Tax ID Number
08117 002159
Show more
listed by real estate agent reshmi gomes and mckinley properties llc