Back

360 Wyldewoode Drive

Mcdonough, GA 30253

The Rains Team
call for more info
404-620-4571
Ask a Question
Send to a Friend
Schedule a Showing
Request More Info
Smart Mortgage Options
Dalton Carter
Lender
Lic. 1566538
Office:
Direct: 678-425-4140
AP Mortgage
340 Jesse Jewell Parkway
Suite 500A
Gainesville, GA 30501
Apply for a Loan
For Sale
MLS Number 10817168
7 Bedrooms
4 Bathrooms
3 Half Baths
6,365 Square Feet *estimated
Summary of 360 Wyldewoode Drive
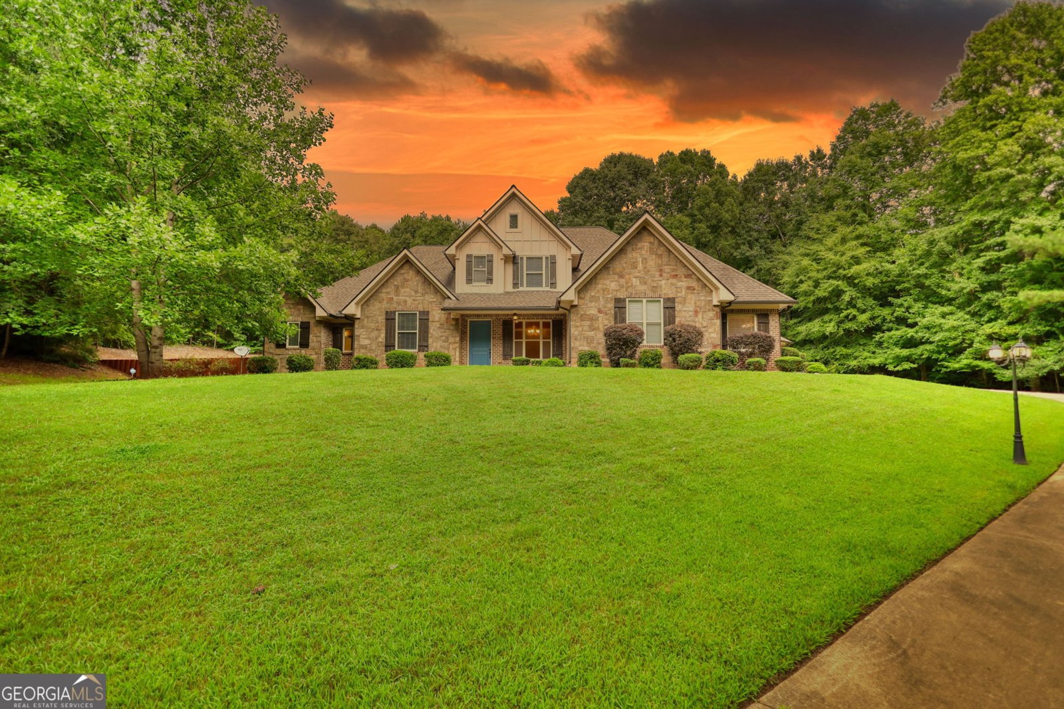
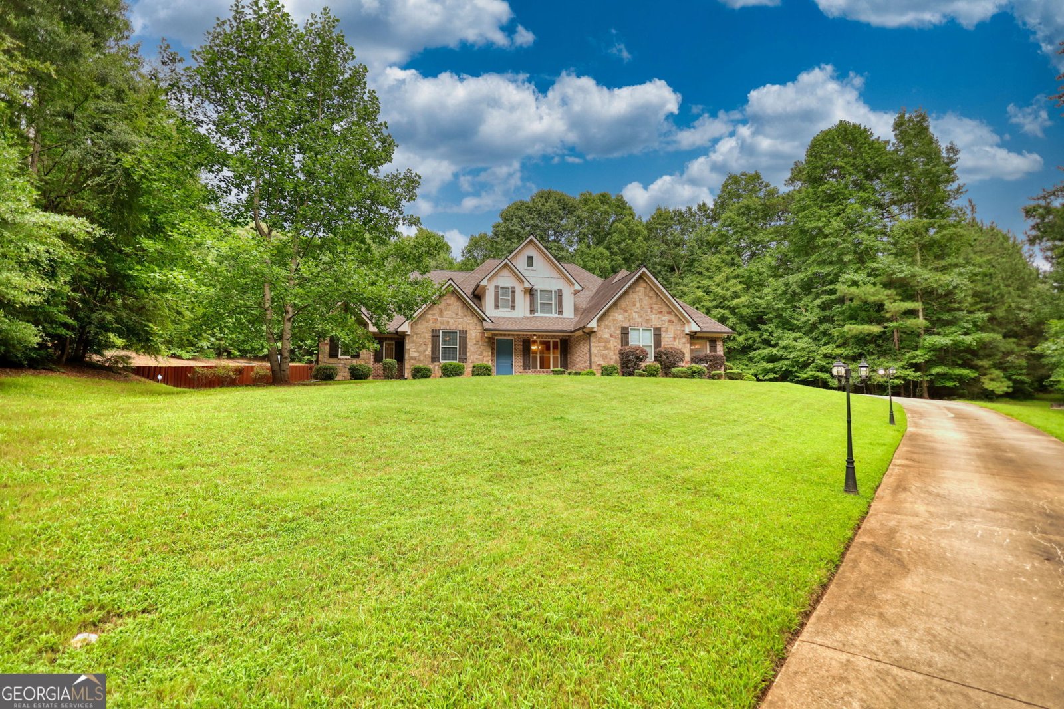
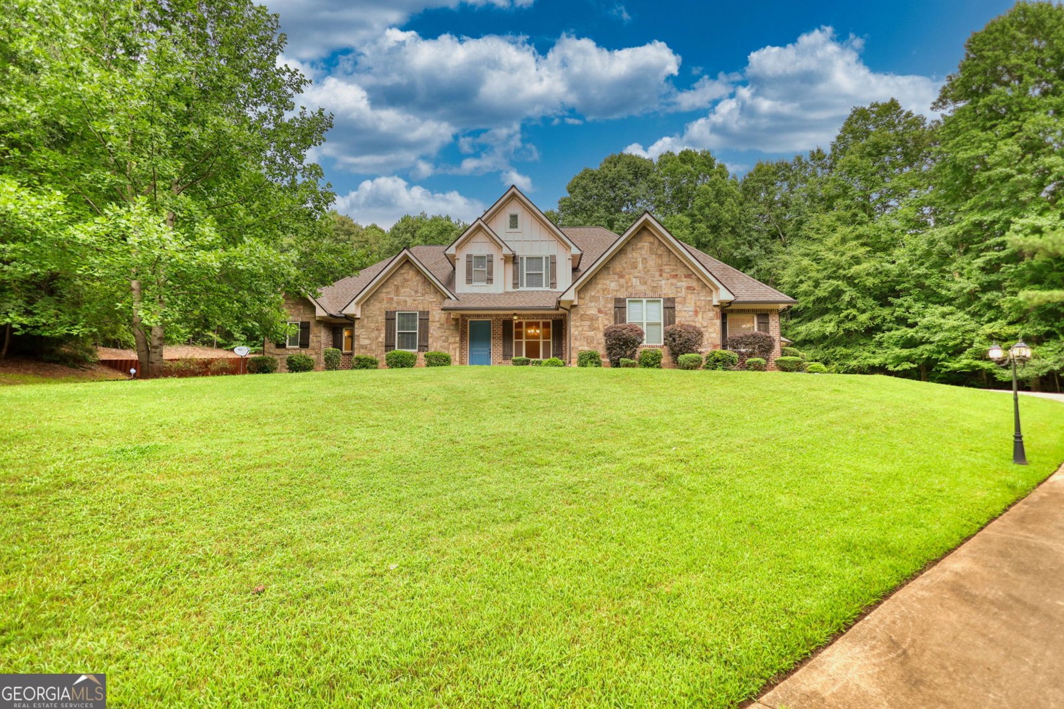
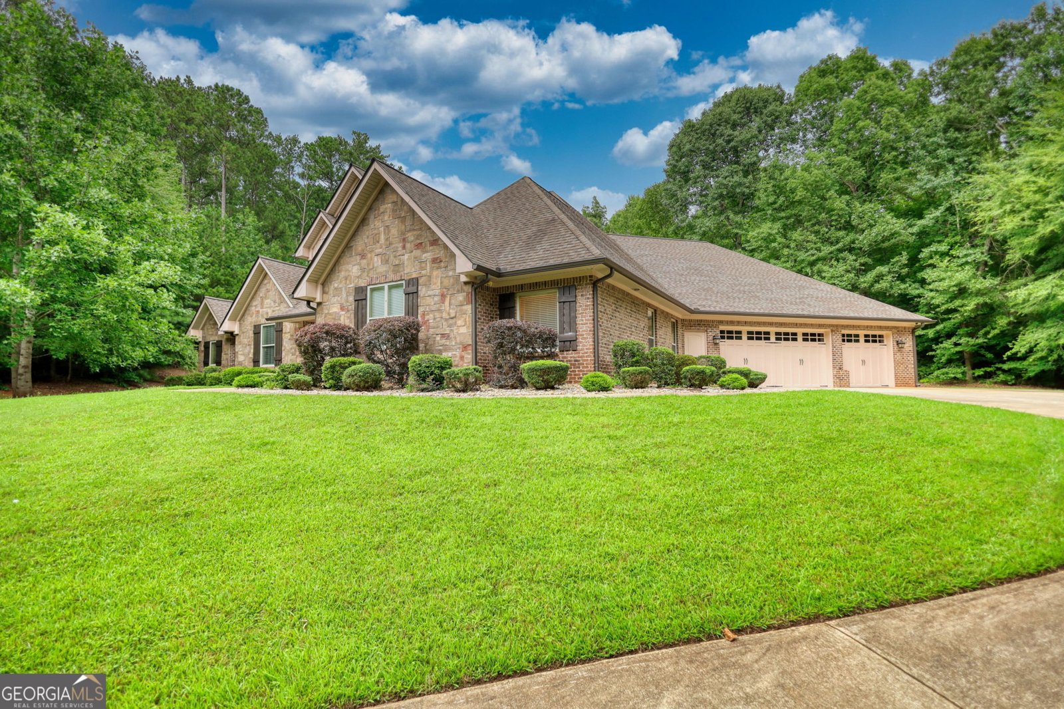
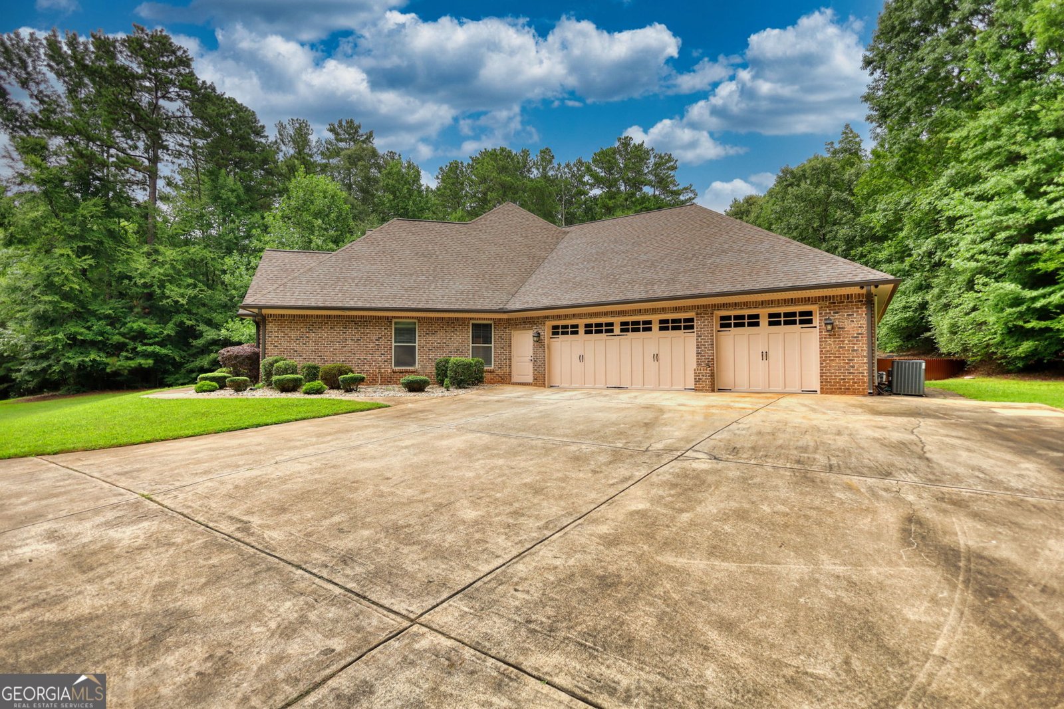
Picture this: you pull through a private gate, wind up a long tree-lined driveway, and there it is. A custom-built Craftsman tucked into 3.6 wooded acres. At 6,365 square feet, with seven bedrooms, four full baths, and three half baths, there's room for just about everything: daily life, weekend guests, a home office, and the get-togethers you'll actually look forward to hosting. Here's what makes the layout work so well. Five of the bedrooms are on the main level, along with three full baths, two half baths, and two laundry areas, so you can live comfortably on one floor and save the upstairs for when you need it. The primary suite sits off on its own, away from the rest of the house, and the walk-in closet even has its own laundry. The other main-level bedrooms are easy to flex into guest rooms, an office, or a hobby space. The kitchen is where everyone ends up. It has stainless steel appliances and plenty of counter space, and it opens right into the keeping room, so whoever's cooking never misses the conversation. Over in the family room, a floor-to-ceiling stone fireplace sets the mood, with views out to the private backyard. Want a movie night? There's a dedicated theater room. Game day crowd? You've got the space. And when it's time to unwind, the hot tub is waiting out in the backyard. Head upstairs and you'll find a second living area, two more bedrooms, a full bath, and a half bath. It's perfect for overnight guests or anyone who wants a quieter corner of the house. There's also unfinished space already stubbed for a bathroom and laundry, so if you ever want to expand, you've got a head start. From the gated drive to the spaces made for gathering and getting away, this home gives you more than room to live. It gives you room to make it yours.
Located on 360 Wyldewoode Drive in Mcdonough, this 7-BR, 4-BA home is not part of a subdivision and comes without mandatory HOA fees. Inside, the home offers 6,365 square feet of finished living space, giving plenty of room for everyday living and easy entertaining. The kitchen was planned for both everyday meals and special occasions, with plenty of room to cook, serve, and connect. A central family room and dining area provide a welcoming place to unwind, gather, and enjoy time together. Step outside to approximately 3.6 acres, creating a comfortable setting for outdoor living and weekend gatherings. Practical parking available for multiple vehicles makes everyday living easier for households with multiple vehicles. The location provides quick access to Mcdonough amenities while offering the flexibility of living outside a subdivision with no required HOA. After roughly 80 days on the market, this home remains a strong option in the area. At $995,000, this home is well positioned for buyers seeking value in Mcdonough.

▾ Show more
360 Wyldewoode Drive - Map & Directions
view in Google Maps
Facts & features
School District Information
High School
Middle School
Elementary School
Additional Information about
None
Association
No
Additional Information about
360 Wyldewoode Drive
County
Neighborhood
Year Built
2008
Appliances
Convection Oven
Dishwasher
Disposal
Double Oven
Ice Maker
Microwave
Stainless Steel Appliance(s)
Architectural Style
Craftsman
Traditional
Foundation
Slab
Construction Materials
Brick
Concrete
Stone
Cooling
Ceiling Fan(s)
Central Air
Electric
Dining Room Features
Seats 12+,Separate Room
Fireplace Features
Family Room
Flooring
Hardwood
Tile
Heating
Electric
Home Warranty
No
Interior Features
Central Vacuum
Double Vanity
High Ceilings
Master On Main Level
Rear Stairs
Separate Shower
Soaking Tub
Tile Bath
Tray Ceiling(s)
Walk-In Closet(s)
Kitchen Features
Breakfast Bar
Breakfast Room
Kitchen Island
Pantry
Solid Surface Counters
Walk-in Pantry
Laundry Features
In Hall
Levels
Two
Patio and Porch Features
Patio
Porch
Selling Status
Resale
Roof
Composition
Rooms
Den
Family Room
Foyer
Laundry
Media Room
Office
Sewer Type
Public Sewer
Total Finished Area
6,365
Total Fire Places
1
Utilities
Sewer Connected
Water Source
Public
Window Features
Window Treatments
Master on the Main
Yes
Land Information
Lot Size
2 to 5 Acres
Lot Features
Level
Open Lot
Lot Size Estimated
3.6
Fencing
Back Yard
Privacy
Wood
View
Seasonal View
Garages and Parking Information
Parking Total
3
Parking Features
Attached
Garage
Garage Door Opener
Kitchen Level
Tax Information
Taxes
$14,152
Tax Year
2024
Tax ID Number
088-02026000
▾ Show more
listed by real estate agent amanda hall and joe stockdale real estate