Back

445 Piedmont Circle

Covington, GA 30016

The Rains Team
call for more info
404-620-4571
Ask a Question
Send to a Friend
Schedule a Showing
Request More Info
More Homes In
Iris Brook
330 Piedmont Circle, Covington
30 Partridge Drive, Covington
Smart Mortgage Options
Dalton Carter
Lender
Lic. 1566538
Office:
Direct: 678-425-4140
AP Mortgage
340 Jesse Jewell Parkway
Suite 500A
Gainesville, GA 30501
Apply for a Loan
For Sale
MLS Number 10839949
5 Bedrooms
4 Bathrooms
0 Half Baths
Square Footage Not Provided
Summary of 445 Piedmont Circle
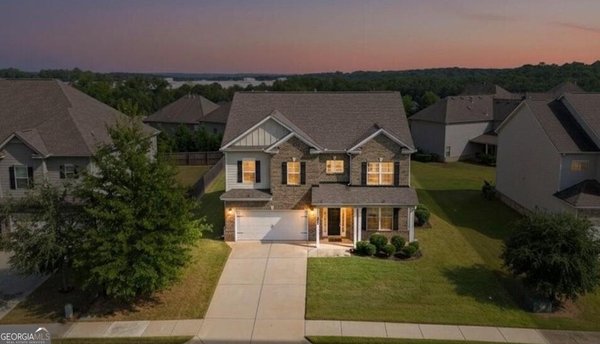
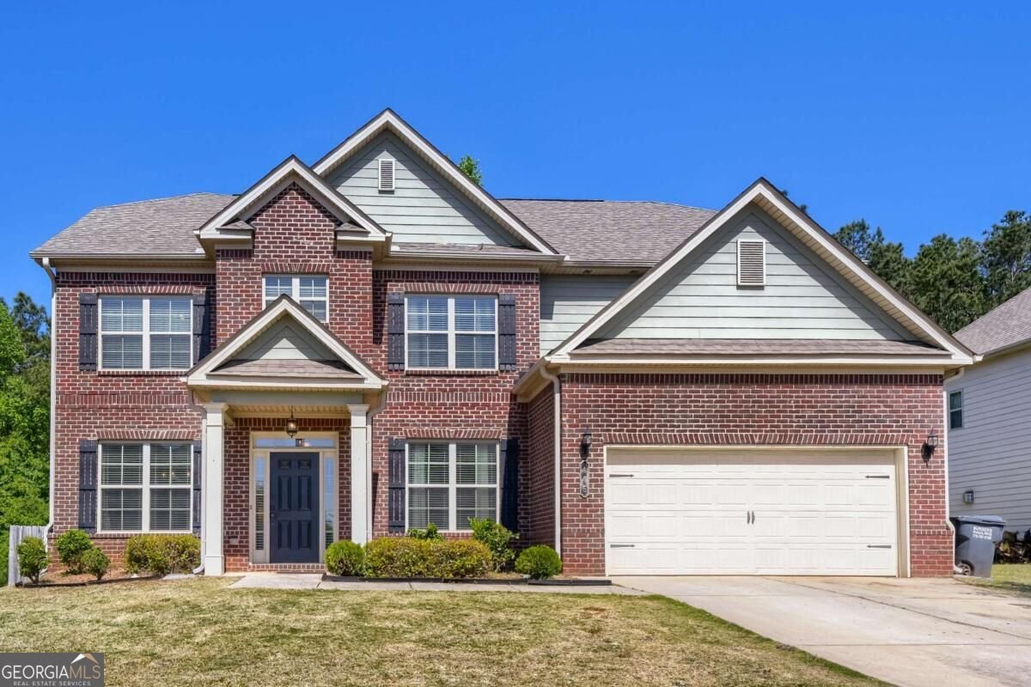
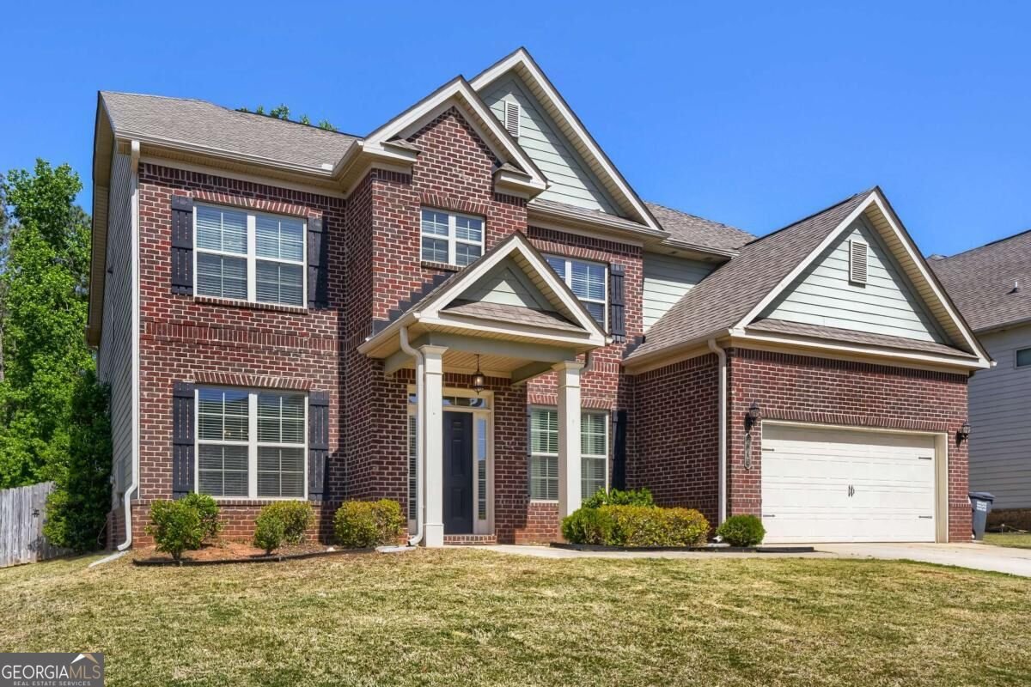
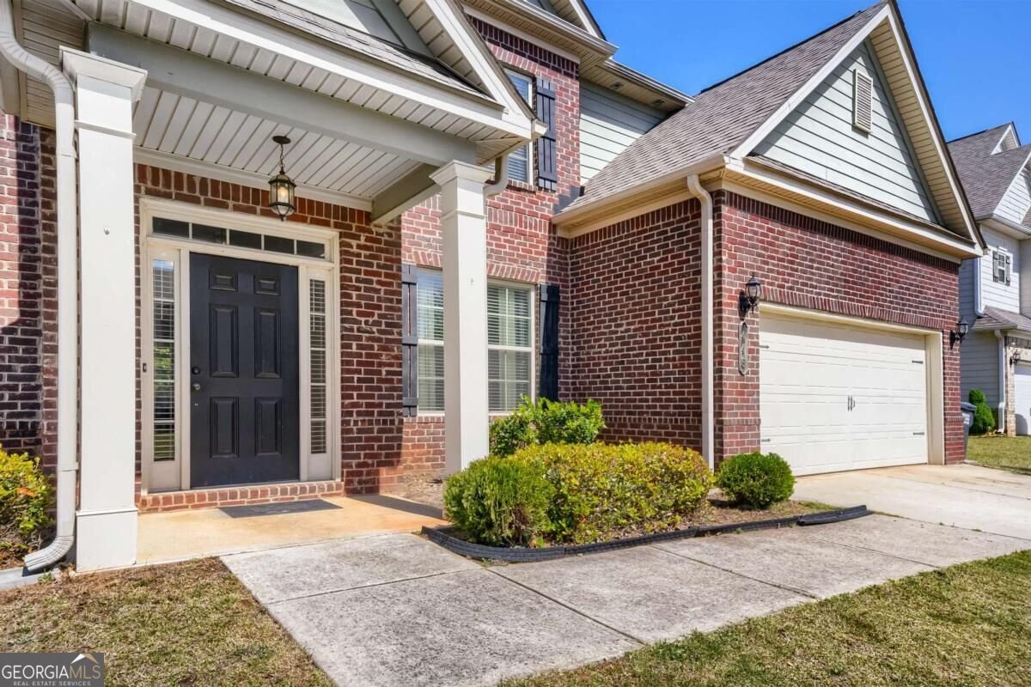
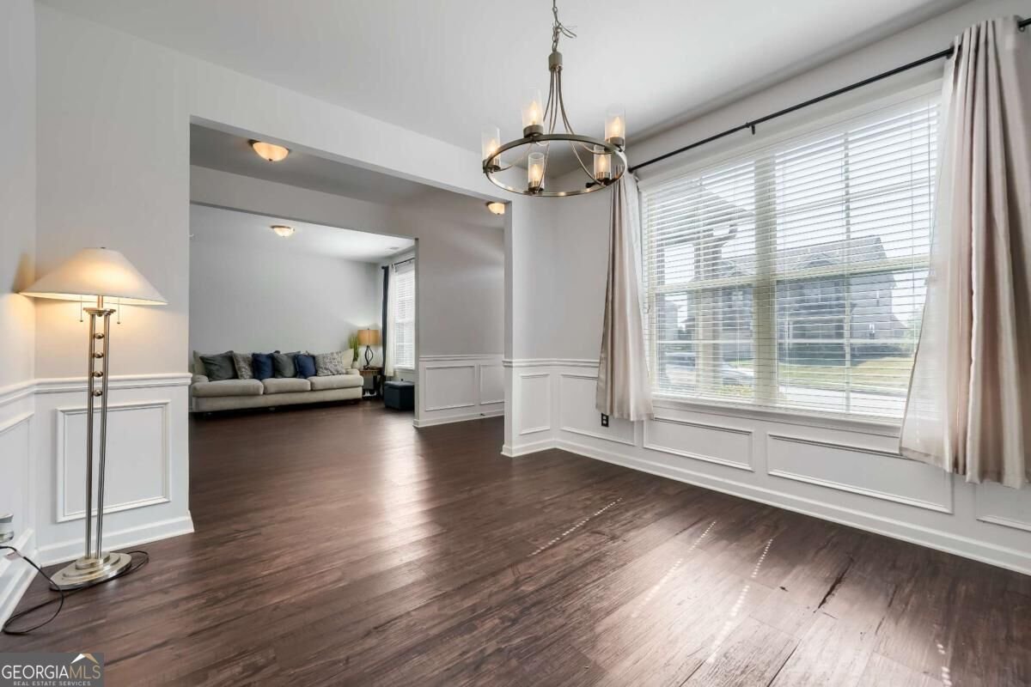
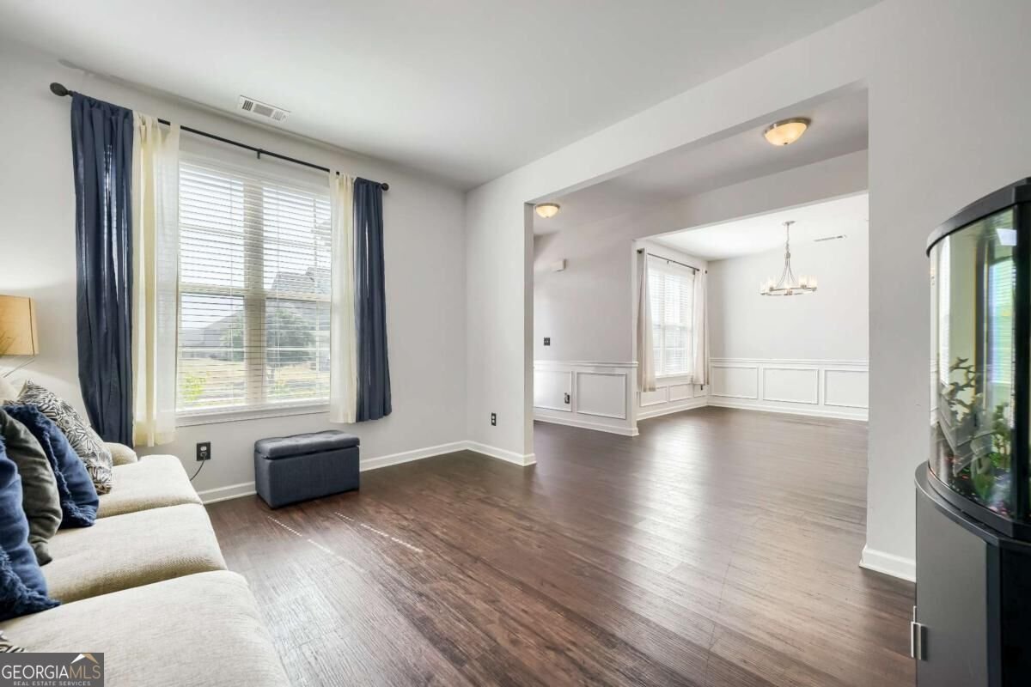
SPACIOUS 5-BEDROOM, 4-BATH COVINGTON HOME - PRICED FOR IMMEDIATE EQUITY! This is the opportunity buyers have been waiting for! The price has already been adjusted to reflect the NEED for CARPET and PAINT, giving you the chance to make cosmetic updates your way while building instant equity from day one. Step inside to a bright, OPEN-CONCEPT floor plan designed for both everyday living and entertaining. The spacious kitchen features a center island, BREAKFAST BAR, and pantry, opening naturally to the main living areas. A FORMAL DINING ROOM and separate LIVING ROOM provide even more flexibility for gatherings, a home office, playroom, or additional living space. A MAIN-LEVEL BEDROOM WITH A FULL BATH is ideal for guests, in-laws, multigenerational living, or a private home office. The main-level laundry room adds everyday convenience. Upstairs, the OVERSIZED PRIMARY SUITE is a true retreat, featuring a PRIVATE SITTING AREA, tray ceilings, and a spacious ensuite bath with dual vanities, separate shower, and soaking tub. One secondary bedroom includes its own PRIVATE FULL BATH, while two additional bedrooms share a JACK-AND-JILL BATHROOM-a highly desirable layout for growing families. Outside, the FENCED BACKYARD offers room to relax, play, entertain, or create your own outdoor oasis. Conveniently located in Covington with EASY ACCESS TO I-20, schools, parks, playgrounds, shopping, dining, and everyday conveniences. With 5 bedrooms, 4 full baths, multiple living spaces, a main-level bedroom and bath, fenced yard, and a price that reflects the cosmetic opportunity, this home delivers the space and flexibility today's buyers want without paying a premium for someone else's finishes. Bring your vision, make the updates, and build equity!
Welcome to 445 Piedmont Circle in Iris Brook, where this thoughtfully designed 5-bed, 4-bath home is ready for its next chapter. An open and comfortable floor plan makes it easy to relax, work, and entertain. A bright, open kitchen offers generous workspace, storage, and a direct view into the main gathering spaces. A central family room and dining area provide a welcoming place to unwind, gather, and enjoy time together. Outside, the property offers approximately 0.24 acres, giving ample room to relax, play, or plan future outdoor projects. Practical parking available for multiple vehicles makes everyday living easier for households with multiple vehicles. Iris Brook offers a well established community setting in Covington with convenient access to local shopping, dining, and major routes. Just listed within the last few days, this home is already drawing attention. With an asking price of $400,000, this property represents an appealing opportunity in the current market.
Show more
445 Piedmont Circle - Map & Directions
view in Google Maps
Facts & features
School District Information
High School
Middle School
Elementary School
Additional Information about
Iris Brook
Association
Yes
Association Fee
$425
Association Fee Includes
Management Fee
Community Features
Sidewalks
Street Lights
Additional Information about
445 Piedmont Circle
County
Neighborhood
Year Built
2018
Appliances
Dishwasher
Disposal
Microwave
Refrigerator
Architectural Style
Brick Front
Traditional
Foundation
Slab
Construction Materials
Brick
Cooling
Central Air
Dining Room Features
Seats 12+
Fireplace Features
Family Room
Gas Log
Flooring
Carpet
Tile
Heating
Central
Home Warranty
No
Interior Features
Double Vanity
Tray Ceiling(s)
Walk-In Closet(s)
Kitchen Features
Breakfast Area
Breakfast Bar
Kitchen Island
Pantry
Laundry Features
Common Area
Levels
Two
Financing Available
Cash
Conventional
FHA
VA Loan
Patio and Porch Features
Patio
Selling Status
Resale
Roof
Composition
Rooms
Bonus Room
Foyer
Laundry
Other
Security Features
Smoke Detector(s)
Sewer Type
Public Sewer
Total Fire Places
1
Utilities
Cable Available
Electricity Available
Natural Gas Available
Phone Available
Sewer Available
Underground Utilities
Water Available
Water Source
Public
Window Features
Double Pane Windows
Land Information
Lot Size
Less than .5 Acres
Lot Features
Level
Lot Size Estimated
0.24
Fencing
Back Yard
Water Front Features
No Dock Or Boathouse
Garages and Parking Information
Parking Total
2
Parking Features
Attached
Garage
Tax Information
Taxes
$4,335
Tax Year
2025
Tax ID Number
0011B00000038000
Show more
listed by real estate agent james anderson and orchard brokerage, llc