Back

68 Jeffrey Lane

Dallas, GA 30157

The Rains Team
call for more info
404-620-4571
Ask a Question
Send to a Friend
Schedule a Showing
Request More Info
More Homes In
Benson Estates
20 Jeffrey Lane, Dallas
500 BENSON MEADOWS Drive, Dallas
Smart Mortgage Options
Dalton Carter
Lender
Lic. 1566538
Office:
Direct: 678-425-4140
AP Mortgage
340 Jesse Jewell Parkway
Suite 500A
Gainesville, GA 30501
Apply for a Loan
For Sale
MLS Number 10809608
4 Bedrooms
3 Bathrooms
0 Half Baths
2,321 Square Feet *estimated
Summary of 68 Jeffrey Lane
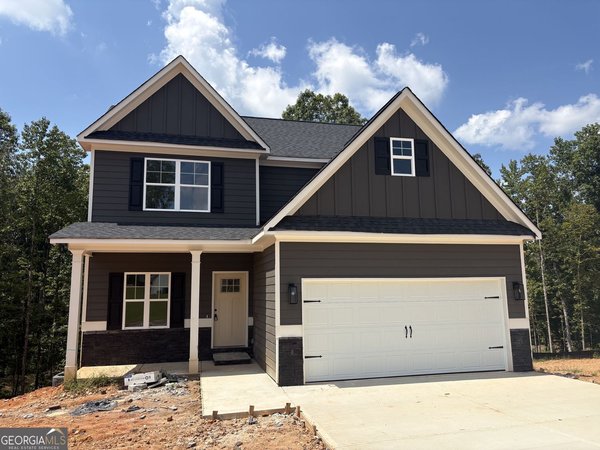
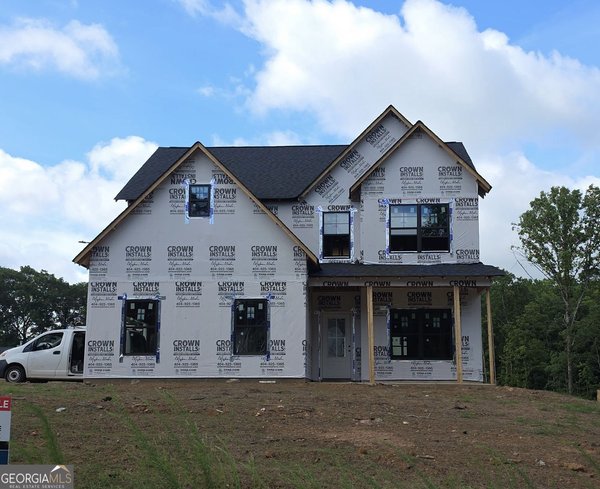
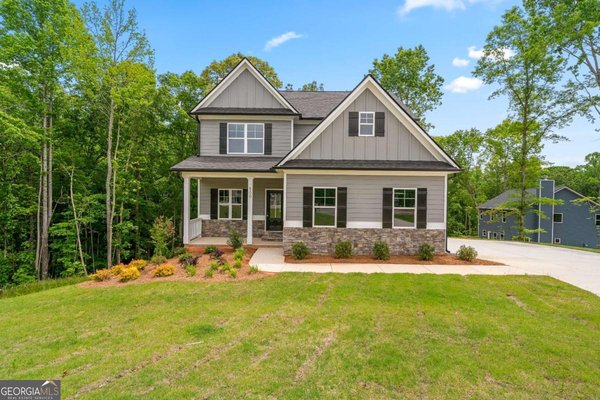
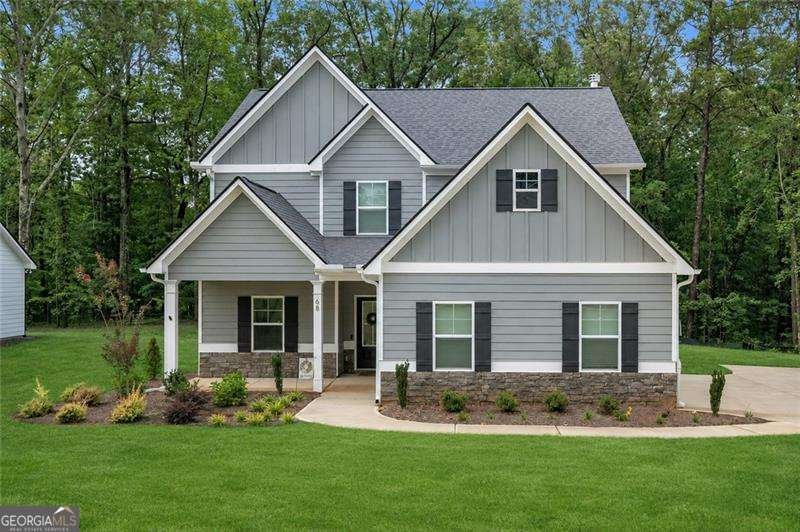
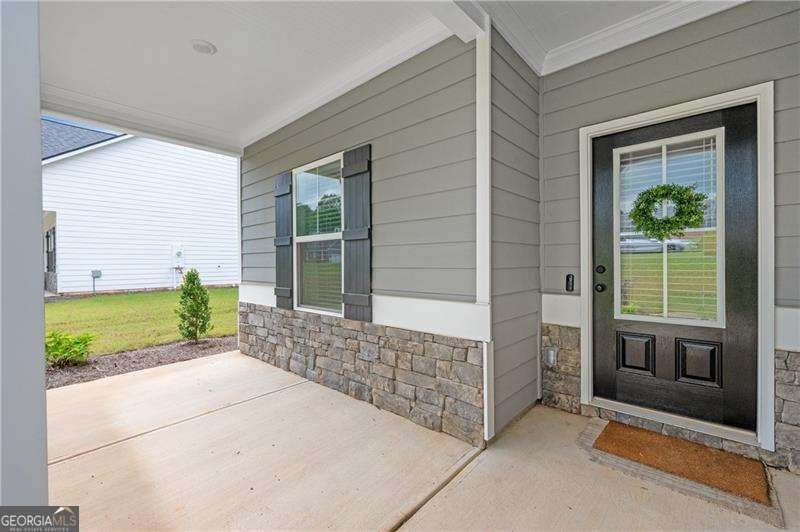
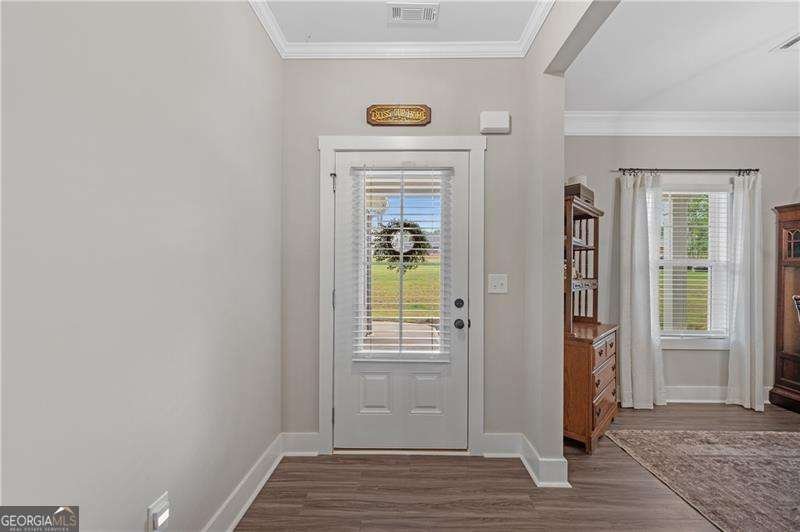
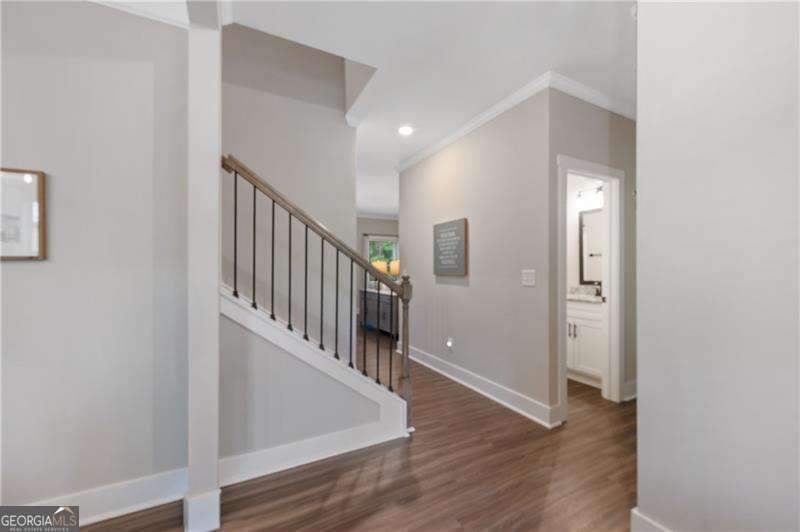
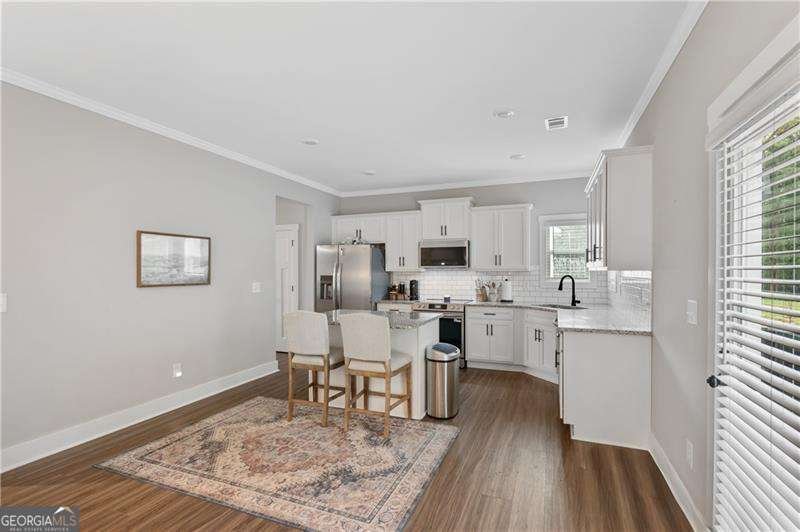
Nearly New Home on a Spacious Half-Acre Lot Enjoy the feel of new construction without the wait. Built in 2025 and just under a year old, this 4-bedroom, 3-bath home offers 2,321 square feet, a flexible floor plan, a large half-acre lot, and a two-car garage. Inside, the open kitchen and family room create an easy place to gather, entertain, or enjoy everyday life. The kitchen features white cabinetry, stone countertops, a generous island, a pantry, and Frigidaire Gallery Series appliances. The adjoining family room is centered around a stone fireplace, while the separate dining room offers additional space for holidays, dinners, and entertaining. A bedroom and full bathroom on the main level provide flexibility for guests, a home office, or multigenerational living. Upstairs, the spacious primary suite includes a tray ceiling, walk-in closet, double vanity, separate tub, and shower. Two additional bedrooms, another full bathroom, an upstairs laundry room, and a versatile bonus room complete the second level. Outside, the half-acre lot offers room to garden, play, entertain, or create the backyard you've been imagining. Community covenants may also allow an HOA-approved storage building, detached garage, or screened parking for a camper, boat, or recreational vehicle. Benson Estates offers neighborhood surroundings with a minimal annual HOA fee. Conveniently located near Dallas, Hiram, Villa Rica, I-20, parks, shopping, dining, and the Silver Comet Trail. Schedule your private tour today.
Welcome to 68 Jeffrey Lane in Benson Estates, where this thoughtfully designed 4-bed, 3-bath home is ready for its next chapter. With 2,321 square feet of finished living space, this floor plan offers generous gathering spaces as well as comfortable private retreats. The kitchen functions as the heart of the home with ample counter space, storage, and a natural connection to the main living areas. A central family room and dining area provide a welcoming place to unwind, gather, and enjoy time together. The outdoor space includes approximately 0.5 acres, ideal for gardening, outdoor activities, or simply enjoying the seasons. Practical parking available for multiple vehicles makes everyday living easier for households with multiple vehicles. Benson Estates offers a well established community setting in Dallas with convenient access to local shopping, dining, and major routes. With only a few days on the market, this property is a must see for buyers watching the area. Currently offered at $420,000, this home delivers a strong combination of space, condition, and location.
Show more
68 Jeffrey Lane - Map & Directions
view in Google Maps
Facts & features
School District Information
High School
Middle School
Elementary School
Additional Information about
Benson Estates
Association
Yes
Association Fee
$150
Initiation Fee
$150
Association Fee Includes
Other
Community Features
Street Lights
Walk To Schools
Walk To Shopping
Additional Information about
68 Jeffrey Lane
County
Neighborhood
Year Built
2025
Architectural Style
Craftsman
Foundation
Slab
Construction Materials
Concrete
Stone
Cooling
Ceiling Fan(s)
Central Air
Fireplace Features
Family Room
Flooring
Carpet
Heating
Central
Electric
Heat Pump
Home Warranty
No
Interior Features
Double Vanity
High Ceilings
Pulldown Attic Stairs
Tray Ceiling(s)
Walk-In Closet(s)
Kitchen Features
Breakfast Area
Breakfast Bar
Breakfast Room
Kitchen Island
Solid Surface Counters
Walk-in Pantry
Laundry Features
Upper Level
Levels
Two
Financing Available
Cash
Conventional
FHA
USDA Loan
VA Loan
Patio and Porch Features
Patio
Selling Status
Resale
Roof
Composition
Rooms
Foyer
Laundry
Media Room
Security Features
Carbon Monoxide Detector(s)
Smoke Detector(s)
Sewer Type
Septic Tank
Listing Conditions
Other
Total Finished Area
2,321
Total Fire Places
1
Utilities
Cable Available
Electricity Available
High Speed Internet
Phone Available
Underground Utilities
Water Available
Water Source
Public
Window Features
Double Pane Windows
Land Information
Lot Size
.5 to 1 Acre
Lot Features
Level
Private
Lot Size Estimated
0.5
Water Front Features
No Dock Or Boathouse
Garages and Parking Information
Parking Total
2
Parking Features
Garage
Garage Door Opener
Kitchen Level
Side/Rear Entrance
Tax Information
Taxes
$299
Tax Year
2025
Tax ID Number
092994
Show more
listed by real estate agent nicole france and re/max center